SIGN UP CUSTOMER LOGIN
Main Photo

42 Total Photos [Click to View All]

Main Photo
Main Photo
Listing Courtesy Of:

Listing Office: Great Lakes Real Estate Svs

Listing Office Phone: (262) 206-9545

1062 N English Settlement Ave Rochester, WI 53105

$1,625,000
Active / MLS# 1971313 / Residential - Single Family / Rochester
3 Beds
3 Baths
4000 SqFt

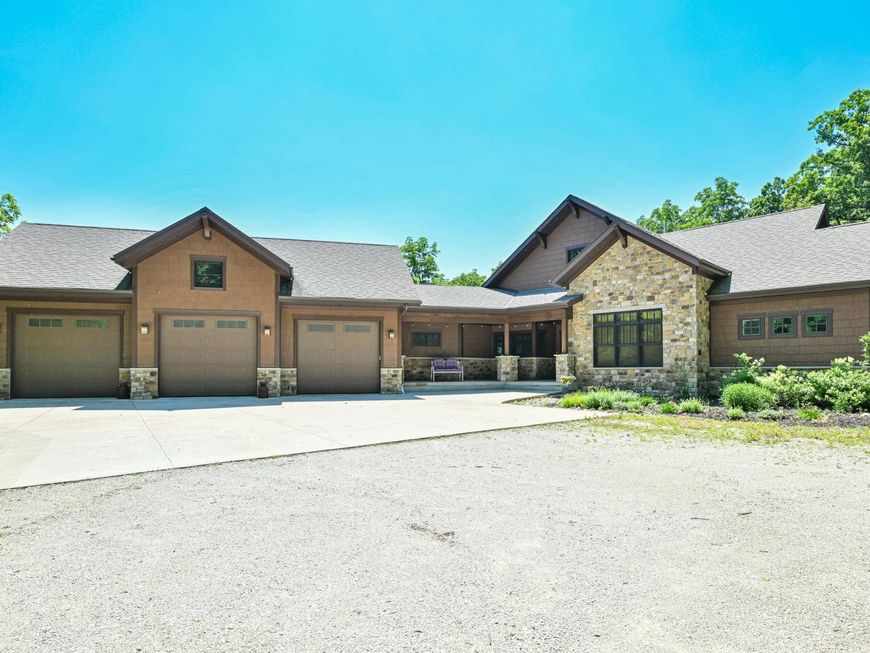
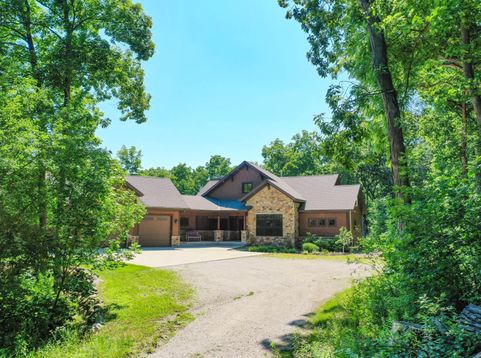
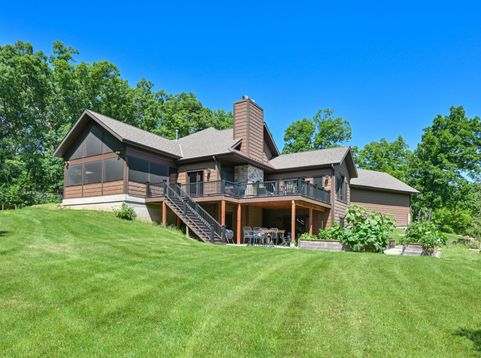
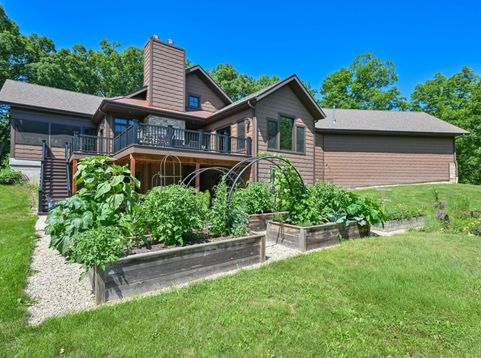
Welcome to this exceptional private Estate nestled on nearly 35 scenic acres. Built in 2019, this custom home offers approximately 4,000 square feet of beautifully finished living space featuring 3 bedrooms, 3 full bathrooms, an expansive primary suite, and a bright open-concept design ideal for everyday living and entertaining. The finished walkout lower level provides additional living space with direct access to the surrounding property. The sale includes two parcels: the residence situated on approximately 30 acres, plus an additional 5-acre parcel. A rare opportunity to own a remarkable estate offering privacy, luxury, and endless possibilities in a truly picturesque setting.

Read More » Read Less »

Baird & Warner Sooji Hill Agent Cell: 224.619.2150 Email

Mortgage Calculator

%
years/fixed
yearly
yearly (est.)
(Payments are an estimate and may vary by lender)

Estimated Payment

$ 4,916.74 per month $3,611.11 Principal & Interest $831.67 Property Tax $473.96 Homeowner's Insurance
Get your competitive financing options.

Property Details

Property Type: Residential - Single Family
Basement: Finished, Full, Full Size Windows, Poured Concrete, Shower
Fuel Type: Natural Gas
Garage: Electric Door Opener
Garage: 3.5 car attached
Home Style: Ranch
Lot Size: 34.75 Acres
Stories: 1.0
Taxes: $9,980
Year Built: 2019

Feature Descriptions

Accessibility: Bedroom on Main Level, Full Bath on Main Level, Laundry on Main Level, Open Floor Plan, Roll in Shower
Appliances: Dishwasher, Dryer, Microwave, Oven, Range, Refrigerator, Washer
Data Source: Metro MLS
Driveway: Unpaved
Exterior: Fiber Cement
Exterior: Deck
Flood Plain: Unknown
Heating/Cooling: Central Air, Forced Air
Interior: Kitchen Island, Natural Fireplace, Pantry, Vaulted Ceiling(s), Walk-In Closet(s)
Water/Sewer: Mound System, Private Well
Zoning: A2; C1

Room Information

Living/Great Room: 20.00 X 20.00 Level - M
Kitchen: 17.00 X 15.00 Level - M
Dining Area: 15.00 X 15.00 Level - M
Primary Bedroom: 16.00 X 21.00 Level - M
Mud Room: 9.00 X 7.00 Level - M
Laundry: 9.00 X 7.00 Level - M
Bonus Room: 14.00 X 13.00 Level - M
Screened Porch: 14.00 X 21.00 Level - M
Family Room: 24.00 X 18.00 Level - L
Bonus Room: 30.00 X 26.00 Level - L
Bedroom 2: 13.00 X 20.00 Level - L
Bedroom 3: 14.00 X 12.00 Level - L

Schools

High School: Waterford
Middle School: Fox River
School District: Waterford Graded J1

Disclaimer: The accuracy of all information regardless of source, including but not limited to square footage and lot size, is deemed reliable but not guaranteed nor warranted and should be personally verified through personal inspection by and/or with the appropriate professionals.

Location

See details and scored characteristics about this location.

Login to my Baird & Warner account

Pixel