

Listing Office: RE/MAX Newport
12130 Spring St Mount Pleasant, WI 53177
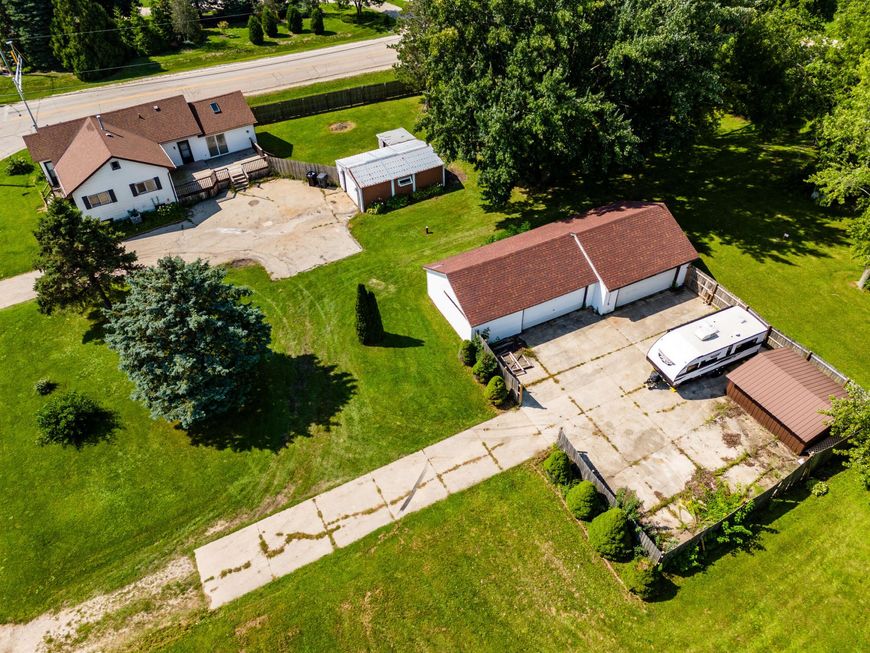
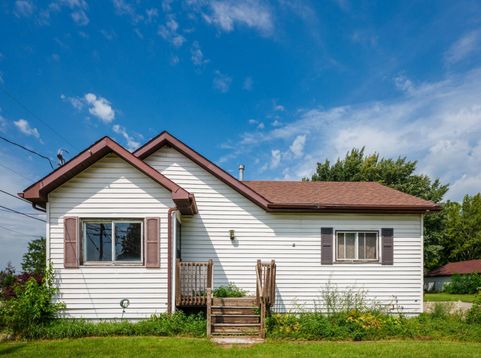
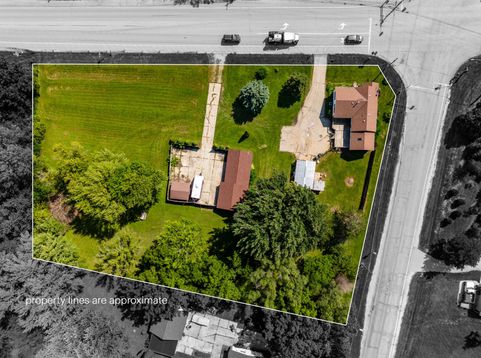
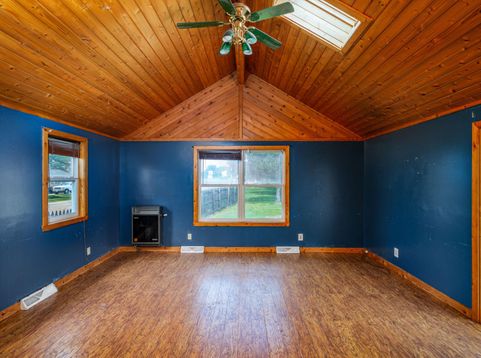
Space, flexibility, and endless possibilities! This 1338 sq ft ranch offers 2 bedrooms, a welcoming living room, and a spacious family room perfect for relaxing or entertaining. Set on 1.53 acres, the property gives you plenty of room to enjoy the outdoors and make the space your own. The impressive garage and outbuilding setup is a dream for anyone needing room for vehicles, hobbies, storage, or a workshop, featuring a 4-car garage, an additional shed with a garage bay, plus another separate building. A fenced front yard adds a great outdoor space, while the convenient location near the interstate makes commuting easy. If you have been looking for acreage with exceptional storage and garage space, this property is a must-see!

Baird & Warner Sooji Hill Agent Cell: 224.619.2150 Email
Property Details
Feature Descriptions
Room Information
Schools
Disclaimer: The accuracy of all information regardless of source, including but not limited to square footage and lot size, is deemed reliable but not guaranteed nor warranted and should be personally verified through personal inspection by and/or with the appropriate professionals.
Location
See details and scored characteristics about this location.


Select a format below, new window will open and will prompt you to print.


AWARD WINNING SERVICES


GLOBAL REACH & HOME INSURANCE



Market Report
Sign up today to stay updated on what’s happening in your local real estate market.
