

Listing Office: Keller Williams-MNS Wauwatosa
Listing Office Phone: (414) 488-6334
1215 Racine St Racine, WI 53403
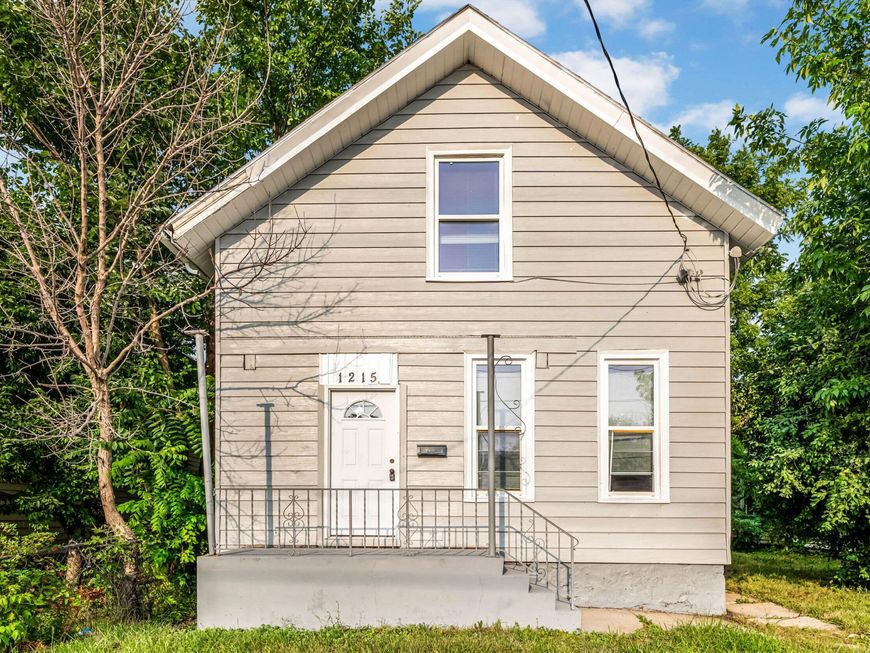
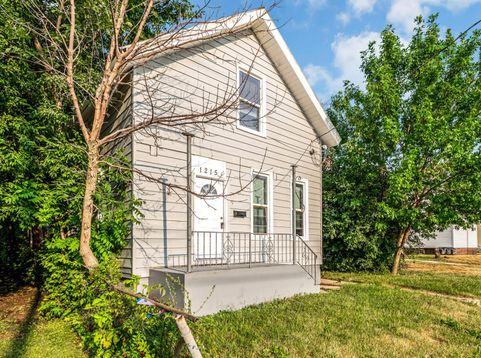
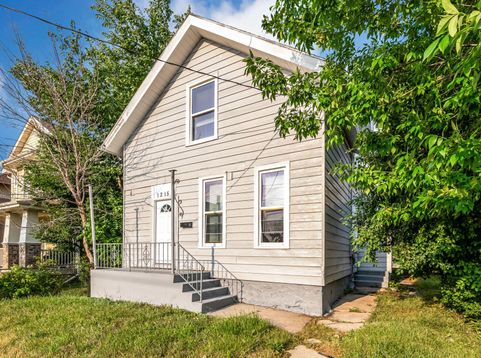
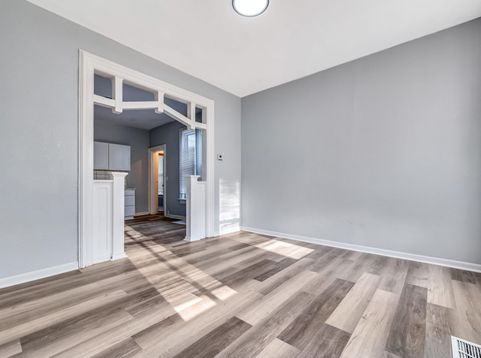
Freshly refreshed from top to bottom! This large 3-bedroom, 2 full bath home offers updated living spaces with a refreshed interior throughout. The spacious layout is complemented by a full basement for added storage or future possibilities and a rear off-street parking slab for convenient parking. Ideally located on Racine's north side, you'll enjoy easy access to neighborhood parks, local schools, shopping and dining along Douglas Avenue, and nearby retail at Regency Mall. Commuters will appreciate quick access to Highway 31 and I-94. Whether you're looking for your next home or a great investment opportunity, this is one you won't want to miss. Schedule your showing today!

Baird & Warner Sooji Hill Agent Cell: 224.619.2150 Email
Property Details
Feature Descriptions
Room Information
Schools
Disclaimer: The accuracy of all information regardless of source, including but not limited to square footage and lot size, is deemed reliable but not guaranteed nor warranted and should be personally verified through personal inspection by and/or with the appropriate professionals.
Location
See details and scored characteristics about this location.


Select a format below, new window will open and will prompt you to print.


AWARD WINNING SERVICES

GLOBAL REACH & HOME INSURANCE



WEBSITE AWARDS


Market Report
Sign up today to stay updated on what’s happening in your local real estate market.
