

Listing Office: Shorewest Realtors, Inc.
14460 W Lisbon Rd Brookfield, WI 53005
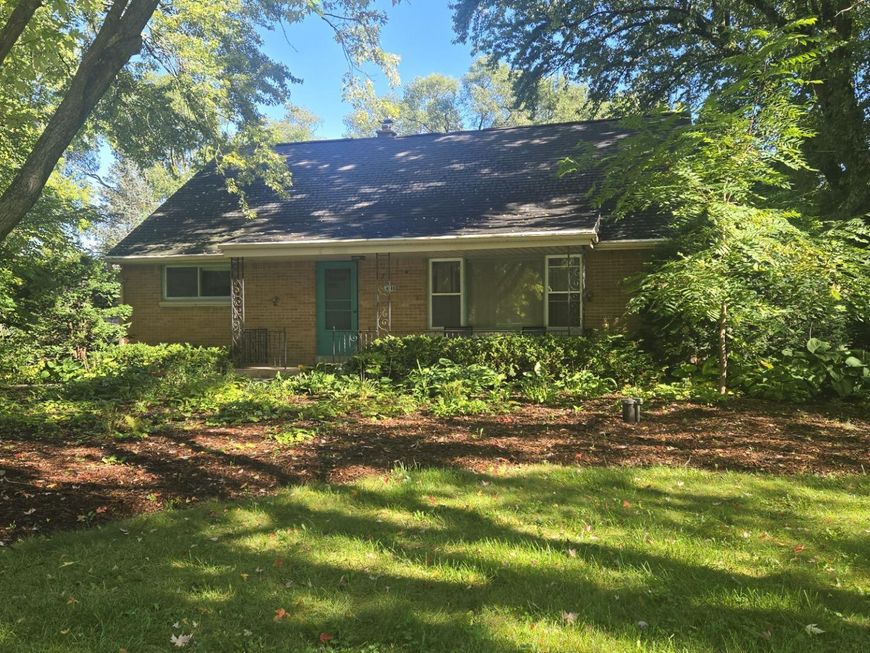
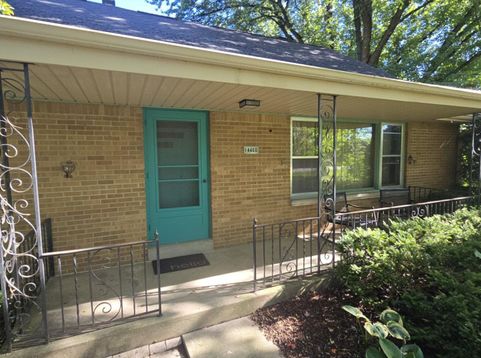
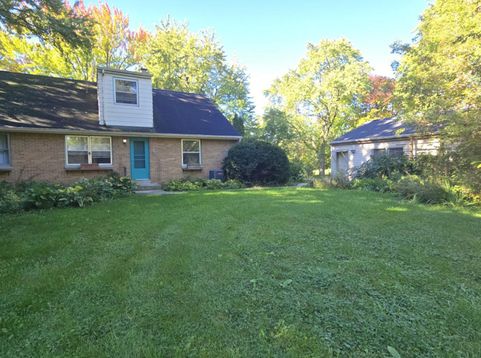
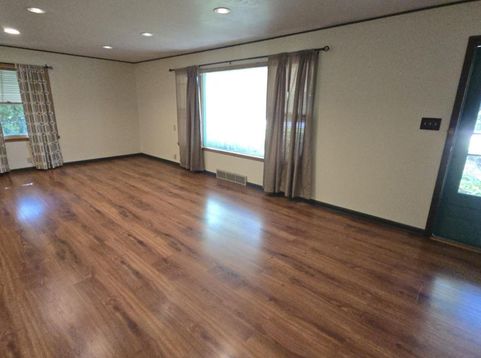
Welcome home to this inviting Cape Cod situated on just over a1/2 acre in City of Brookfield. The spacious yard is surrounded by mature landscaping & beautiful perennial gardens, creating a peaceful setting with plenty of room for gardening, outdoor gatherings, or simply relaxing and enjoying the seasons. 3 br,1 ba home offers a functional layout with a primary br option and full bath conveniently located on the main floor. HWF's add warmth to the main-floor brs, while laminate flooring extends through the living and dining areas. Unfinished upper level provides additional potential for a 4th br, office, playroom, or other future living space. Move-in ready and full of possibilities, this charming Brookfield home offers comfortable living inside and exceptional outdoor space to enjoy.

Baird & Warner Sooji Hill Agent Cell: 224.619.2150 Email
Property Details
Feature Descriptions
Room Information
Schools
Disclaimer: The accuracy of all information regardless of source, including but not limited to square footage and lot size, is deemed reliable but not guaranteed nor warranted and should be personally verified through personal inspection by and/or with the appropriate professionals.
Location
See details and scored characteristics about this location.


Select a format below, new window will open and will prompt you to print.


AWARD WINNING SERVICES


GLOBAL REACH & HOME INSURANCE



Market Report
Sign up today to stay updated on what’s happening in your local real estate market.
