

Listing Office: RE/MAX Results
Listing Office Phone: (608) 781-7629
1530 Waldenberger Rd Holmen, WI 54636
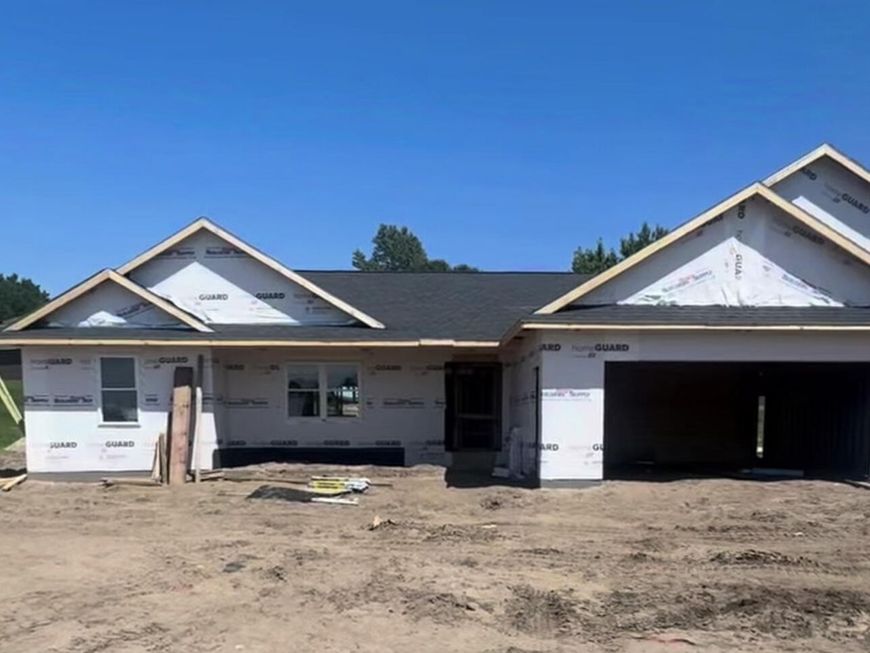
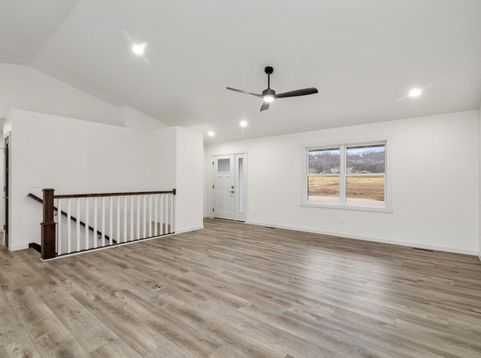
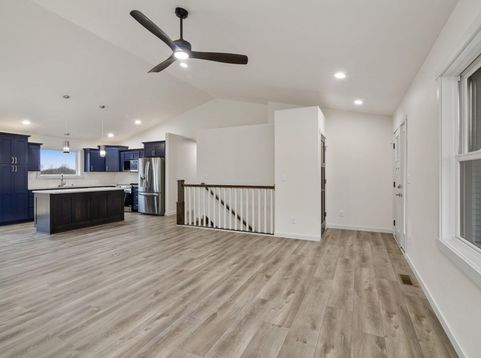
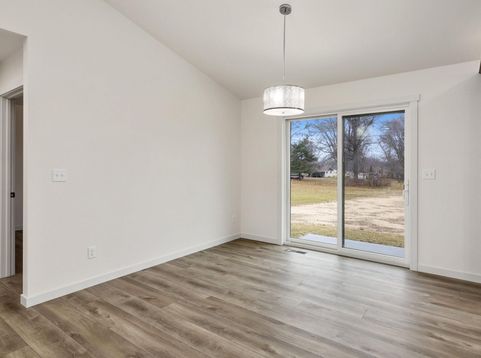
Within walking distance to Prairie View Elementary School, shopping and restaurants, with easy access to La Crosse and Onalaska via Highway 53 and I-90. This new construction offers an open concept, split floor plan with a master bedroom on one side and two other main floor bedrooms on the other. Features lovely Amish custom cabinetry and custom built-ins in the mud room. The kitchen will include quartz counters, an island, and a pantry. Oversized 3 car attached garage. If purchased while still under construction, buyers can choose most all finishings including cabinets, flooring, tile and counters.

Baird & Warner Sooji Hill Agent Cell: 224.619.2150 Email
Property Details
Feature Descriptions
Room Information
Schools
Disclaimer: The accuracy of all information regardless of source, including but not limited to square footage and lot size, is deemed reliable but not guaranteed nor warranted and should be personally verified through personal inspection by and/or with the appropriate professionals.
Location
See details and scored characteristics about this location.


Select a format below, new window will open and will prompt you to print.


AWARD WINNING SERVICES

GLOBAL REACH & HOME INSURANCE



WEBSITE AWARDS


Market Report
Sign up today to stay updated on what’s happening in your local real estate market.
