

Listing Office: RE/MAX Newport
1650 College Ave Racine, WI 53403
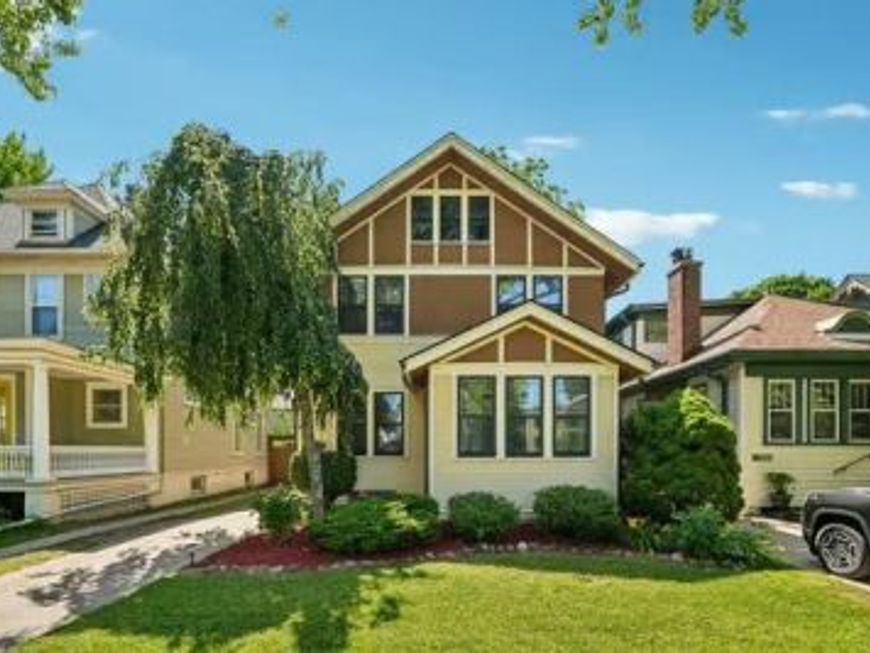
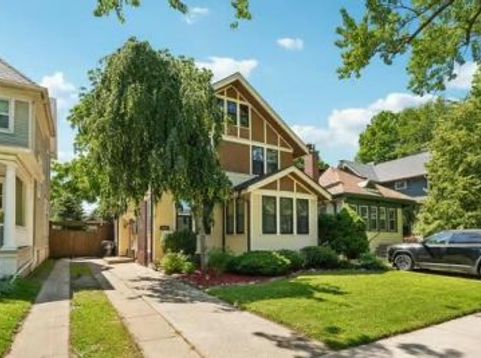
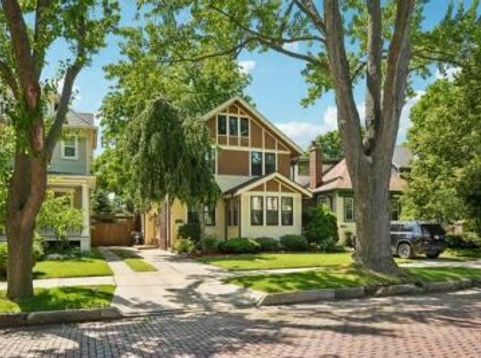
Step into timeless elegance with this classic Tudor style home on Racine's Historic College Avenue. Rich in character, this beautifully maintained 3bd, 2ba charmer showcases original architectural details, incl gleaming hardwood floors, charming period craftsmanship, and a classic en suite bathroom featuring a relaxing soaking tub. With an updated kitchen and fresh paint throughout creates a bright, move in ready interior. Enjoy peaceful mornings and evening walks two blocks from the shores of Lake Michigan and scenic Carre-Hogle Park. Ideally situated near vibrant downtown Racine, Reefpoint Marina, and the award-winning North Beach, this home offers the perfect combination of history, lifestyle, and location. A rare opportunity to own a piece of Racine's history! Make your Appt today!

Baird & Warner Sooji Hill Agent Cell: 224.619.2150 Email
Property Details
Feature Descriptions
Room Information
Schools
Disclaimer: The accuracy of all information regardless of source, including but not limited to square footage and lot size, is deemed reliable but not guaranteed nor warranted and should be personally verified through personal inspection by and/or with the appropriate professionals.
Location
See details and scored characteristics about this location.


Select a format below, new window will open and will prompt you to print.


AWARD WINNING SERVICES

GLOBAL REACH & HOME INSURANCE



WEBSITE AWARDS


Market Report
Sign up today to stay updated on what’s happening in your local real estate market.
