

Listing Office: Coldwell Banker Real Estate Group~Manitowoc
17407 Saxonburg Rd Mishicot, WI 54228
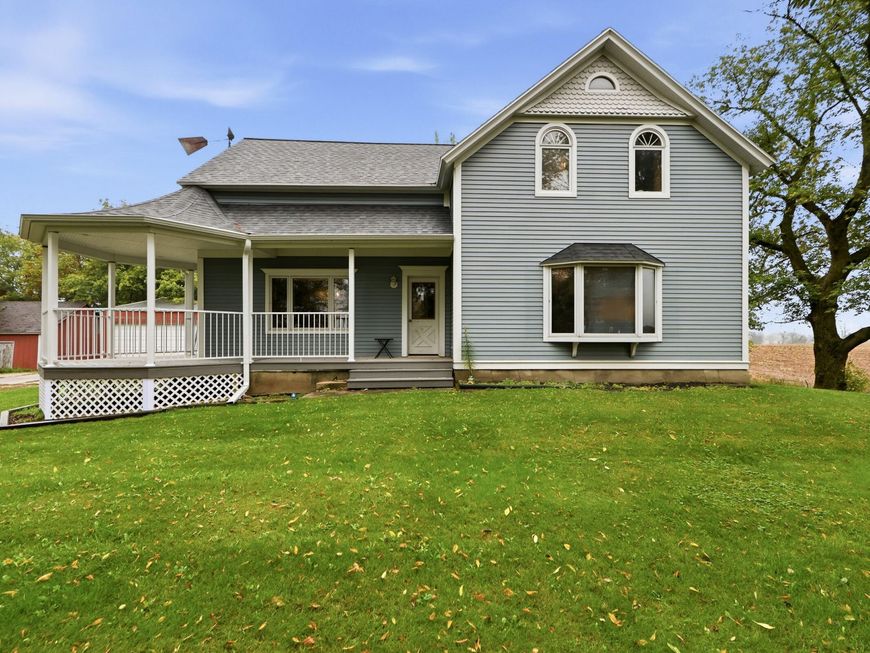
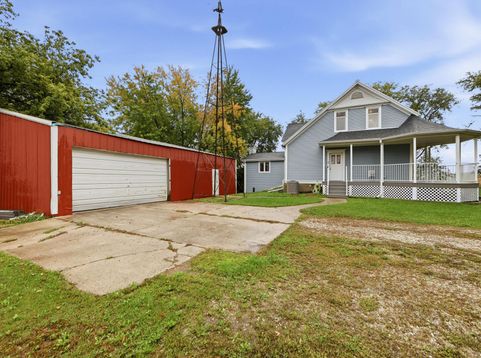
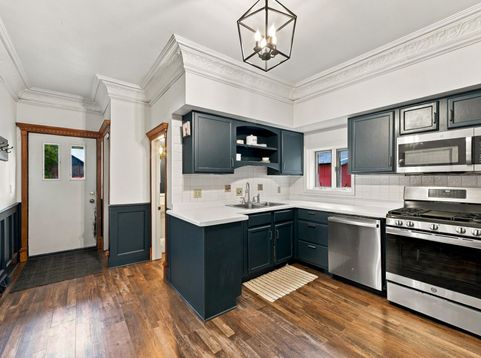
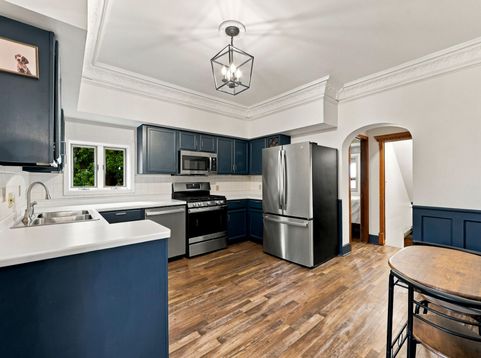
Enjoy the quiet & tranquil evenings out in the middleof the country. Watch the sunsets & the colors change on the large wraparound composite porch. This Victorian home has been tastefully remodeledthroughout the years. 4 huge bedrooms, 2 full baths. Features includehardwood floors, unique ceilings, arches, fireplace, French doors, openstaircase, huge windows, sunroom open to the lower level with massivewindows overlooking the backyard, large bedroom closets & more. Great recroom in the lower level has patio doors that walk out to a back patio. Largeshop, part of which is heated. 2025-porch, 2023-AC, roof/gutters, well pump,2022-water softener & iron filter, kitchen (flooring, painted cabinets), Master(refinished HW floor), Living room (repainted). Photos coming 10/2.

Baird & Warner Sooji Hill Agent Cell: 224.619.2150 Email
Property Details
Feature Descriptions
Room Information
Schools
Disclaimer: The accuracy of all information regardless of source, including but not limited to square footage and lot size, is deemed reliable but not guaranteed nor warranted and should be personally verified through personal inspection by and/or with the appropriate professionals.
Location
See details and scored characteristics about this location.


Select a format below, new window will open and will prompt you to print.


AWARD WINNING SERVICES


GLOBAL REACH & HOME INSURANCE



Market Report
Sign up today to stay updated on what’s happening in your local real estate market.
