

Listing Office: Shorewest Realtors, Inc.
205 N Seventh St Delavan, WI 53115
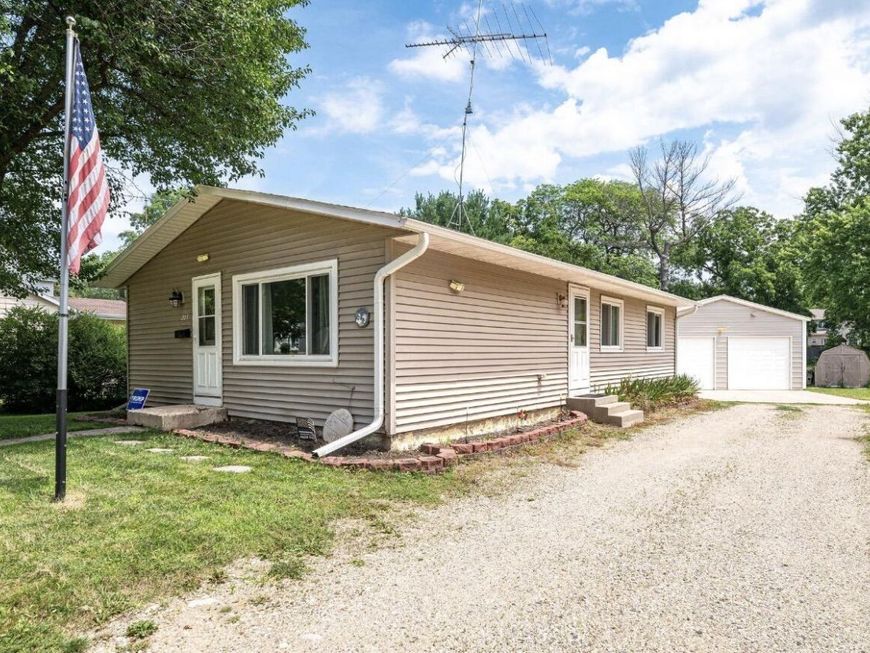
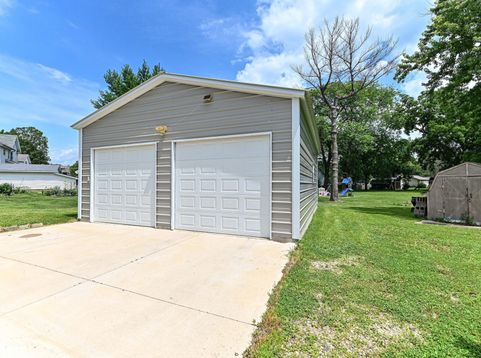
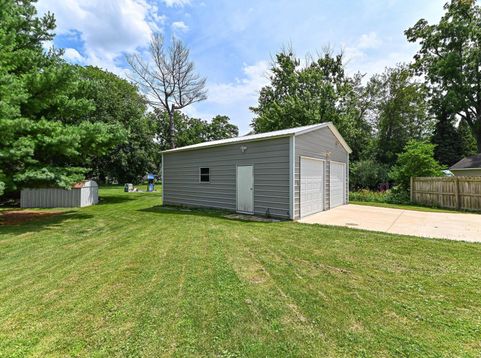
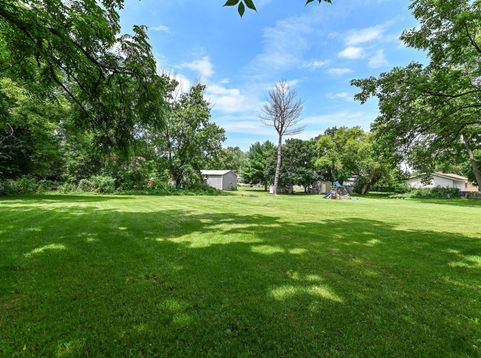
Charming Delavan home situated on a spacious 0.89-acre lot featuring 3 bedrooms, plus a bonus room that's perfect for a home office, rec room, or flex space, Newer 24x30 detached 2.5-car garage with 12-foot walls. Recent updates include newer windows, patio door, mechanicals, gutters, Leaf Home water treatment system. Kitchen offers updated cabinets, newer countertops, stainless-steel refrigerator & microwave. Basement has plenty of extra storage. Enjoy the privacy & space of the large yard with endless possibilities for gardening, recreation, or entertaining. With many updates already completed & opportunities to add your own personal touches, this property offers comfort, functionality, & room to make it your own, all while being conveniently located near everything Delavan has to offer.

Baird & Warner Sooji Hill Agent Cell: 224.619.2150 Email
Property Details
Feature Descriptions
Room Information
Schools
Disclaimer: The accuracy of all information regardless of source, including but not limited to square footage and lot size, is deemed reliable but not guaranteed nor warranted and should be personally verified through personal inspection by and/or with the appropriate professionals.
Location
See details and scored characteristics about this location.


Select a format below, new window will open and will prompt you to print.


AWARD WINNING SERVICES

GLOBAL REACH & HOME INSURANCE



WEBSITE AWARDS


Market Report
Sign up today to stay updated on what’s happening in your local real estate market.
