

Listing Office: Legacy Realty Group LLC
Listing Office Phone: (262) 514-3594
2405 Erie St Racine, WI 53402
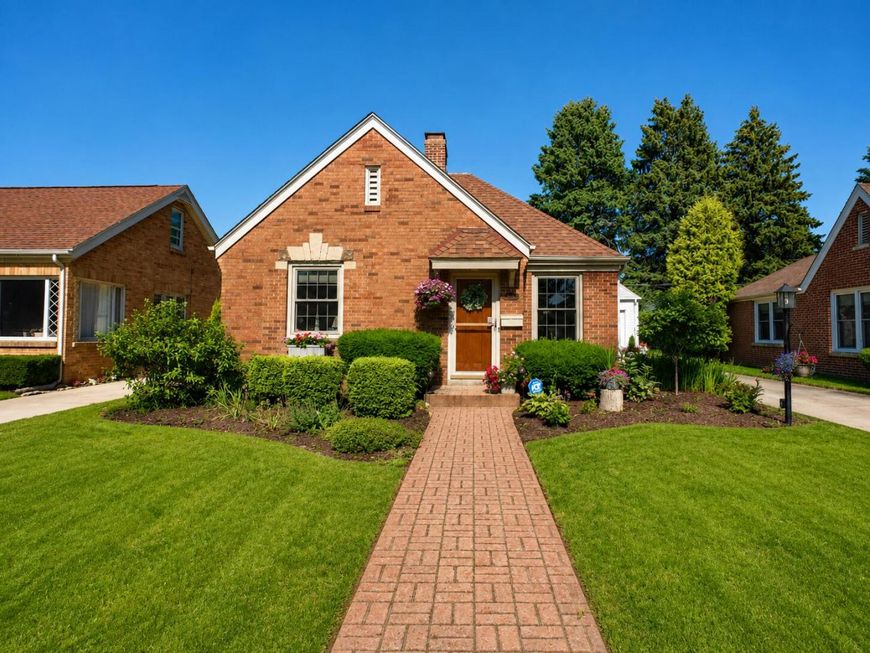
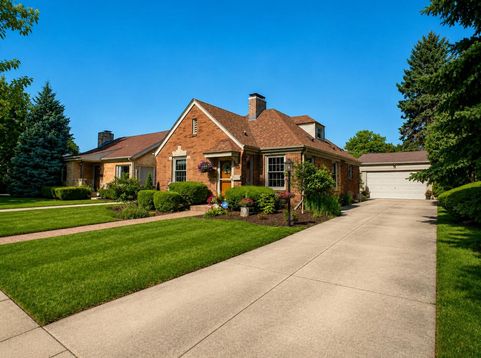
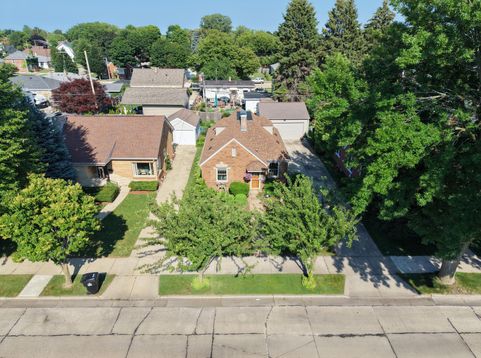
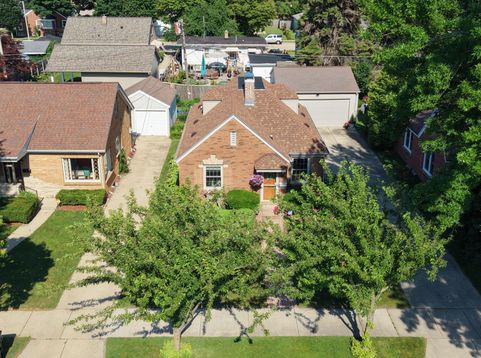
Nestled on the beautiful Eris St, in one of Racine's most charming neighborhoods. This Home is full of warmth and character with a incredible curb appeal. From the inviting brick walkway to the relaxing sun porch this home is a must see! The updated kitchen has plenty of room for all your needs of a family, or someone who loves to bake or cook. Open concept with Living room to kitchen featuring a Breakfast bar. The upper quaint room, with a full bath, has custom build ins adding to the charm and optional uses for the room. With newer windows, roof, AC, HWH, and appliances all you really need to do is move in! All room sizes are to be verified by Buyers.

Baird & Warner Sooji Hill Agent Cell: 224.619.2150 Email
Property Details
Feature Descriptions
Room Information
Schools
Disclaimer: The accuracy of all information regardless of source, including but not limited to square footage and lot size, is deemed reliable but not guaranteed nor warranted and should be personally verified through personal inspection by and/or with the appropriate professionals.
Location
See details and scored characteristics about this location.


Select a format below, new window will open and will prompt you to print.


AWARD WINNING SERVICES

GLOBAL REACH & HOME INSURANCE



WEBSITE AWARDS


Market Report
Sign up today to stay updated on what’s happening in your local real estate market.
