SIGN UP CUSTOMER LOGIN
Main Photo

51 Photos

Main Photo
Main Photo
Listing Courtesy Of:

Listing Office: Shorewest Realtors, Inc.

3035 Pilgrim Rd Brookfield, WI 53005

$565,000
Active / MLS# 1982983 / Residential - Single Family / Brookfield
4 Beds
3 Baths
1 Half Bath
2460 SqFt

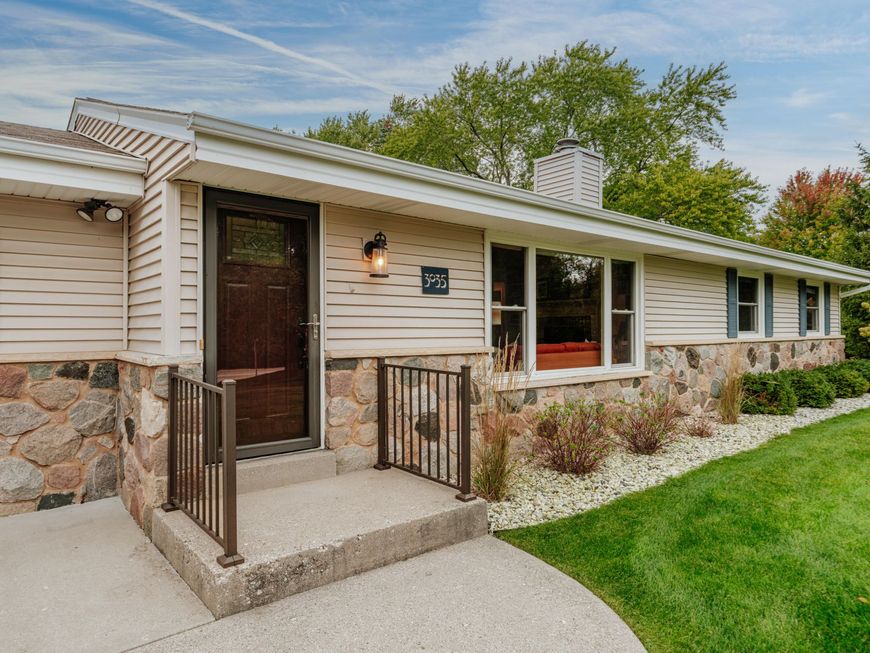
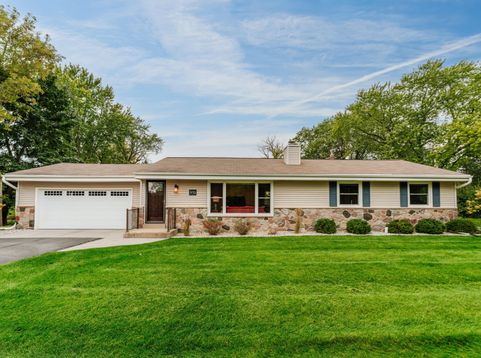
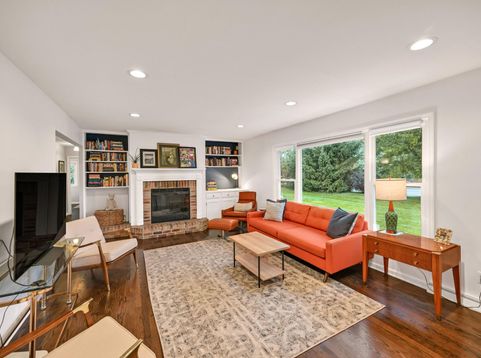
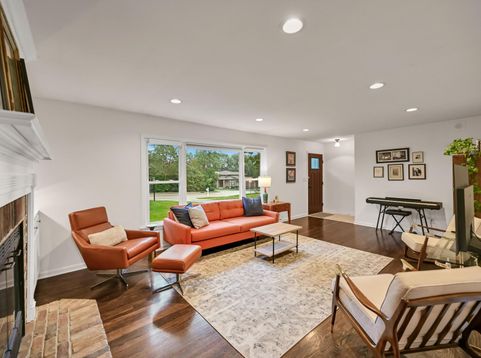
Remodeled from stem to stern, this exceptional 4-BED, 3.5-bath Brookfield home delivers style, substance & serious wow factor. Crisp white millwork pairs beautifully w/espresso HWFs, while the stunning kitchen features ample countertops, glass mosaic backsplash, KitchenAid stainless appliances & pantry. The spectacular primary suite offers patio access, huge walk-in closet and spa-like bath with double sinks, champagne soaking tub & glass-enclosed pebble-stone shower. Sun-filled LR features GFP & built-ins. Expansive lower-level rec room offers endless possibilities, while the oversized patio, fire pit, garden beds & shed create an incredible backyard retreat. Award-winning Elmbrook schools & convenient access to Bluemound, Capitol Drive, Brookfield Square & I-94 complete the package.

Read More » Read Less »

Baird & Warner Sooji Hill Agent Cell: 224.619.2150 Email

Mortgage Calculator

%
years/fixed
yearly
yearly (est.)
(Payments are an estimate and may vary by lender)

Estimated Payment

$ 2,101.02 per month $1,453.81 Principal & Interest $482.42 Property Tax $164.79 Homeowner's Insurance
Get your competitive financing options.

Property Details

Property Type: Residential - Single Family
Basement: Block, Crawl Space, Finished, Full, Radon Mitigation, Shower, Sump Pump
Fuel Type: Natural Gas
Garage: 2.5 car attached
Garage: Electric Door Opener
Home Style: Ranch
Lot Size: 0.71 Acres
Stories: 1.0
Taxes: $5,789
Year Built: 1958

Feature Descriptions

Accessibility: Bedroom on Main Level, Full Bath on Main Level, Laundry on Main Level, Level Drive, Open Floor Plan
Appliances: Cooktop, Dishwasher, Disposal, Dryer, Microwave, Other, Oven, Refrigerator, Washer
Bath: At least one Bathtub, Ceramic Tile, Jetted Tub, MBR Bath Separate Tub, MBR Bath Walk-in Shower, Off MBR, Shower Stall
Data Source: Metro MLS
Driveway: Parking Space, Paved
Exterior: Low Maintenance Trim, Stone, Vinyl
Exterior: Patio
Flood Plain: No
Heating/Cooling: Central Air, Forced Air
Interior: Cable TV Available, Gas Fireplace, High Speed Internet, Pantry, Walk-In Closet(s), Wood Floors
Lot: Sidewalk
Outbuildings: Gazebo, Storage Shed
Rooms Total: 9
SQFT Above Grade: 1790.00
SQFT Below Grade: 670.00
Water/Sewer: Municipal Sewer, Municipal Water
Zoning: R2 Single Fam

Room Information

Foyer: 4.83 X 3.58 Level - M
Living/Great Room: 22.75 X 13.67 Level - M
Dining Room: 11.42 X 8.42 Level - M
Kitchen: 18.75 X 11.33 Level - M
Primary Bedroom: 13.17 X 12.83 Level - M
Bedroom 2: 11.33 X 10.83 Level - M
Bedroom 3: 11.90 X 10.90 Level - M
Bedroom 4: 11.00 X 10.90 Level - M
Laundry: 5.83 X 5.08 Level - M
Rec Room: 48.33 X 12.83 Level - L

Schools

School District: Elmbrook

Disclaimer: The accuracy of all information regardless of source, including but not limited to square footage and lot size, is deemed reliable but not guaranteed nor warranted and should be personally verified through personal inspection by and/or with the appropriate professionals.

Location

See details and scored characteristics about this location.

Login to my Baird & Warner account