

Listing Office: Keller Williams-Manitowoc
Listing Office Phone: (920) 482-7200
3408 Pierce Ct Two Rivers, WI 54241
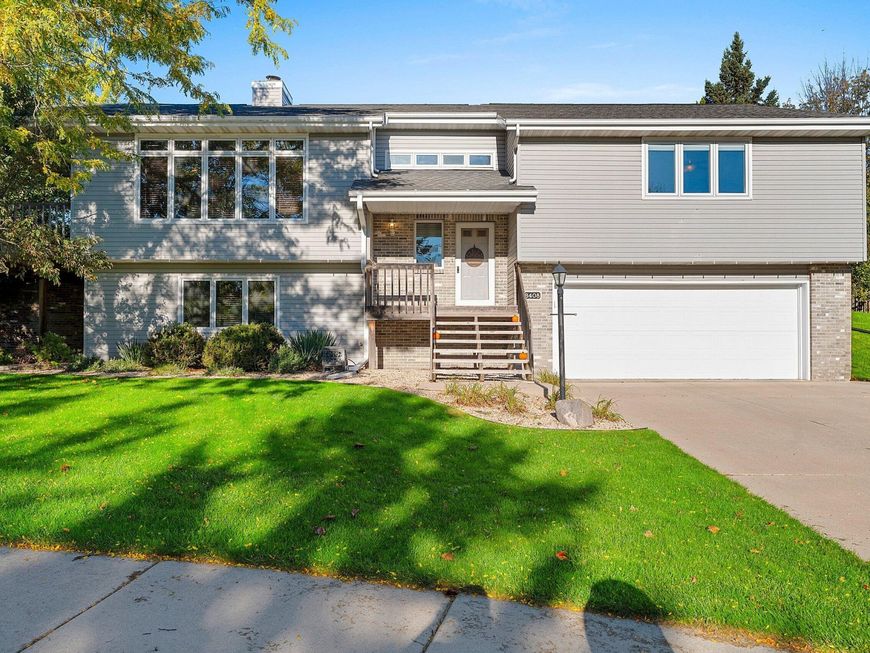
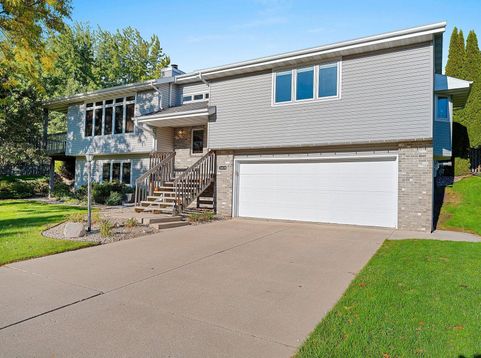
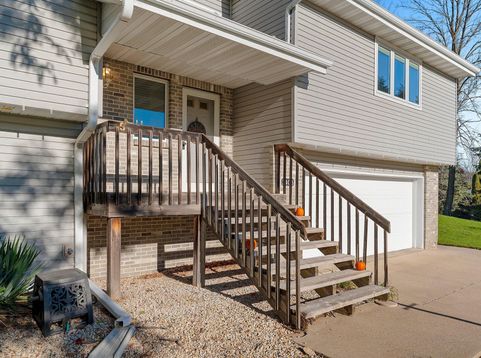
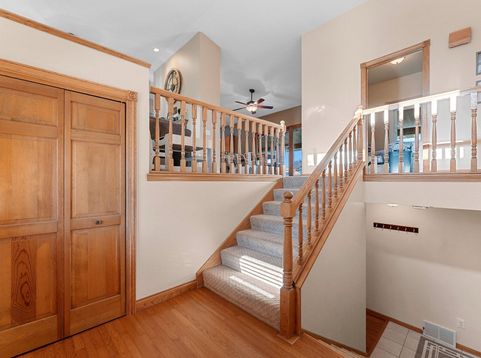
More space than meets the eye! This 4 bedroom, 3 bath home offers multiple living areas & a spacious backyard. The front living room is surrounded by windows & features a 2-way fireplace shared w/ the dining area, which flows into the kitchen offering plenty of cabinet & counter space, a snack bar & pantry. Patio doors lead to a covered wraparound deck overlooking the yard w/ built-in playset & shed. Upstairs offers a sizable primary suite w/ walk-in closet, 2 additional bedrooms & full bath. The lower level adds a family room w/ gas fireplace & covered patio access, 4th BR/office, full bath & great storage. New furnace & A/C, plus an attached 2-car garage! Ideally located just a short walk from Two Rivers High School in one direction & downtown Two Rivers in the other!

Baird & Warner Sooji Hill Agent Cell: 224.619.2150 Email
Property Details
Feature Descriptions
Room Information
Schools
Disclaimer: The accuracy of all information regardless of source, including but not limited to square footage and lot size, is deemed reliable but not guaranteed nor warranted and should be personally verified through personal inspection by and/or with the appropriate professionals.
Location
See details and scored characteristics about this location.


Select a format below, new window will open and will prompt you to print.


AWARD WINNING SERVICES


GLOBAL REACH & HOME INSURANCE



Market Report
Sign up today to stay updated on what’s happening in your local real estate market.
