

Listing Office: Coldwell Banker Realty
Listing Office Phone: (262) 780-5500
405 Jackson St Fort Atkinson, WI 53538
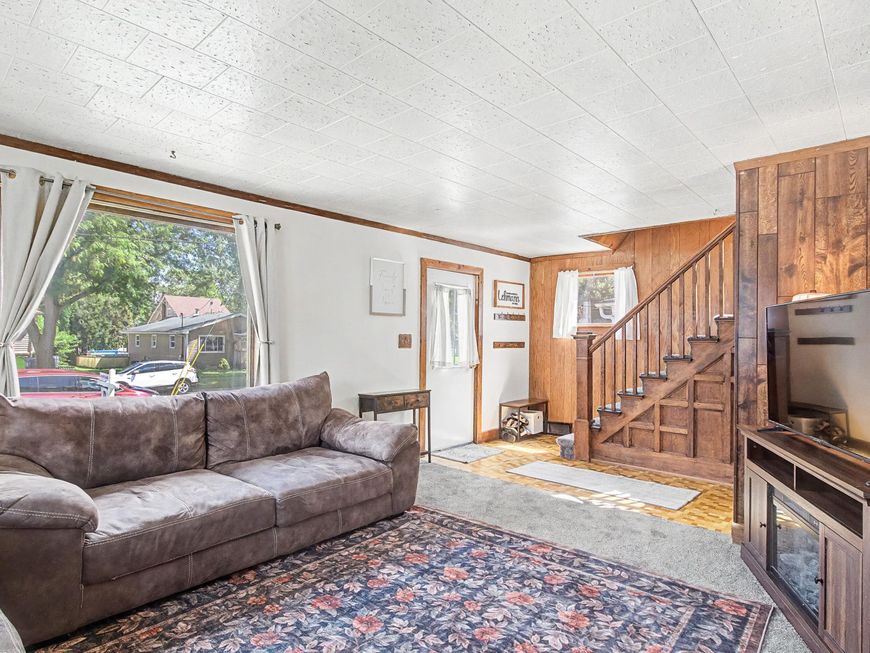
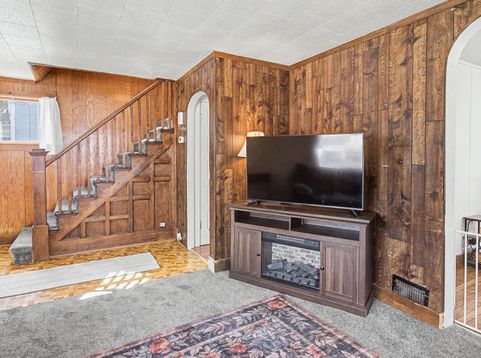
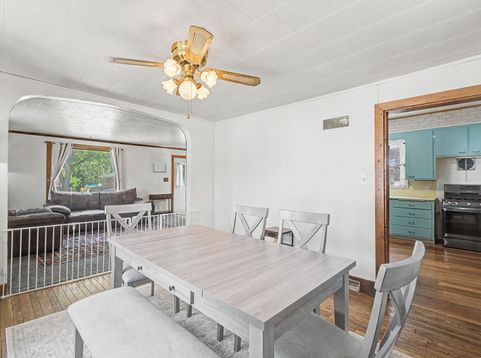
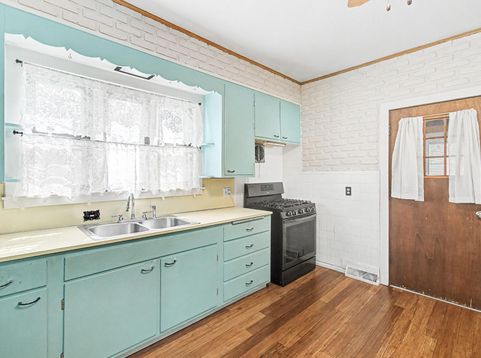
Classic charm meets. modern piece of mind in this 3 bedroom, 1 bathroom home. From the moment you pull up in large driveway (room for several vehicles), you'll notice roof and siding, replaced in 2018. Inside, the home feels fresh and inviting with a neutral palette of brand new paint and carpeting in several rooms. The layout is designed for easy living, featuring a mudroom to keep the elements at bay and a formal dining room or office or kid's toys. The kitchen comes equipped with appliances included. Updated windows that fill the home with natural light while keeping things energy efficient. The basement offers additional utility with washer, dryer, and toilet, already in place. The detached 2-car garage provides plenty of space for vehicles and storage. Seller prefer a quick closin

Baird & Warner Sooji Hill Agent Cell: 224.619.2150 Email
Property Details
Feature Descriptions
Room Information
Schools
Disclaimer: The accuracy of all information regardless of source, including but not limited to square footage and lot size, is deemed reliable but not guaranteed nor warranted and should be personally verified through personal inspection by and/or with the appropriate professionals.
Location
See details and scored characteristics about this location.


Select a format below, new window will open and will prompt you to print.


AWARD WINNING SERVICES


GLOBAL REACH & HOME INSURANCE



Market Report
Sign up today to stay updated on what’s happening in your local real estate market.
