

Listing Office: Anchor Pointe Real Estate Grou
Listing Office Phone: (920) 242-0005
436 N 7th St Manitowoc, WI 54220
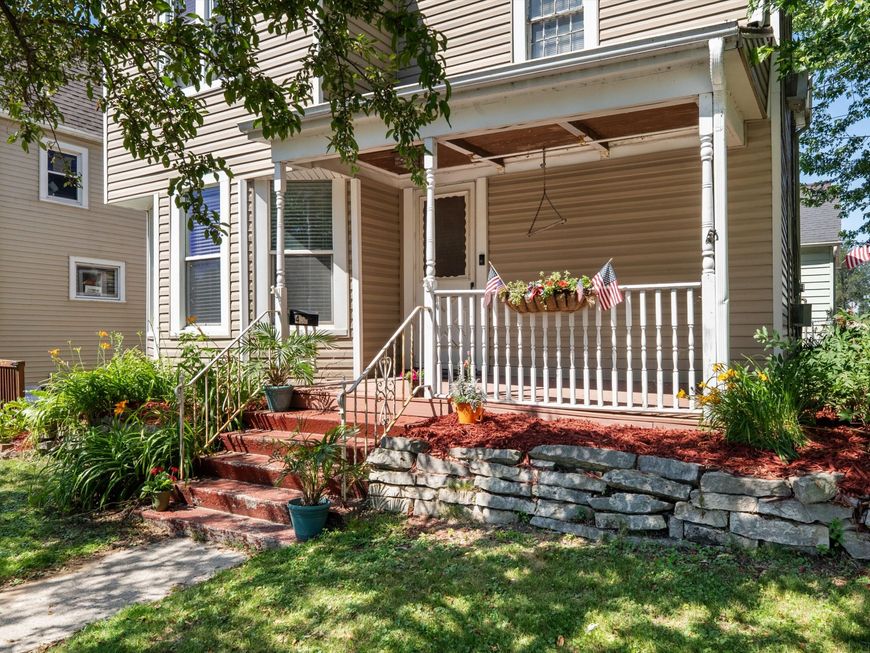
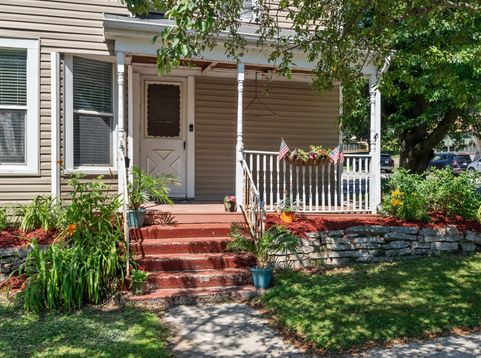
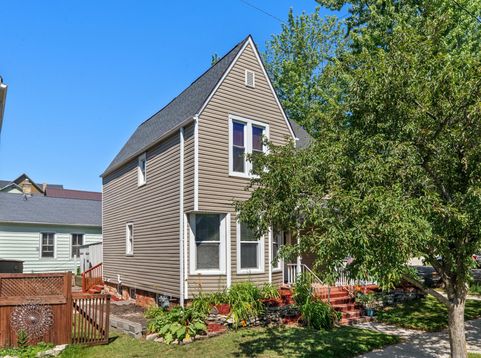
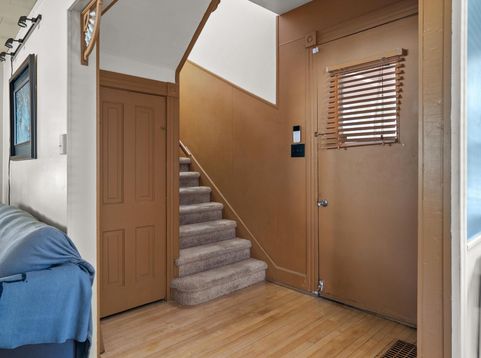
Perfectly positioned to Union Park, this charming home offers a convenient location and absolute peace of mind. Inside, a classic foyer features gorgeous hardwood floors flowing through the living and dining rooms, leading to a remodeled kitchen with new flooring (appliances included) and first-floor laundry. Upstairs features an updated full bath and 3 bedrooms. Enjoy morning coffee on the large front porch, or head out back to the deck, concrete patio, raised garden beds, and convenient parking pad with a large shed. Move in with total confidence--this home serves as a true anchor of stability with a newer roof, siding, gutters, furnace, water heater, and a lead-free water main. Your worry-free home awaits! Be sure to see the list of all the improvements.

Baird & Warner Sooji Hill Agent Cell: 224.619.2150 Email
Property Details
Feature Descriptions
Room Information
Schools
Disclaimer: The accuracy of all information regardless of source, including but not limited to square footage and lot size, is deemed reliable but not guaranteed nor warranted and should be personally verified through personal inspection by and/or with the appropriate professionals.
Location
See details and scored characteristics about this location.


Select a format below, new window will open and will prompt you to print.


AWARD WINNING SERVICES

GLOBAL REACH & HOME INSURANCE



WEBSITE AWARDS


Market Report
Sign up today to stay updated on what’s happening in your local real estate market.
