

Listing Office: RE/MAX Newport
4501 Graceland Blvd Racine, WI 53405
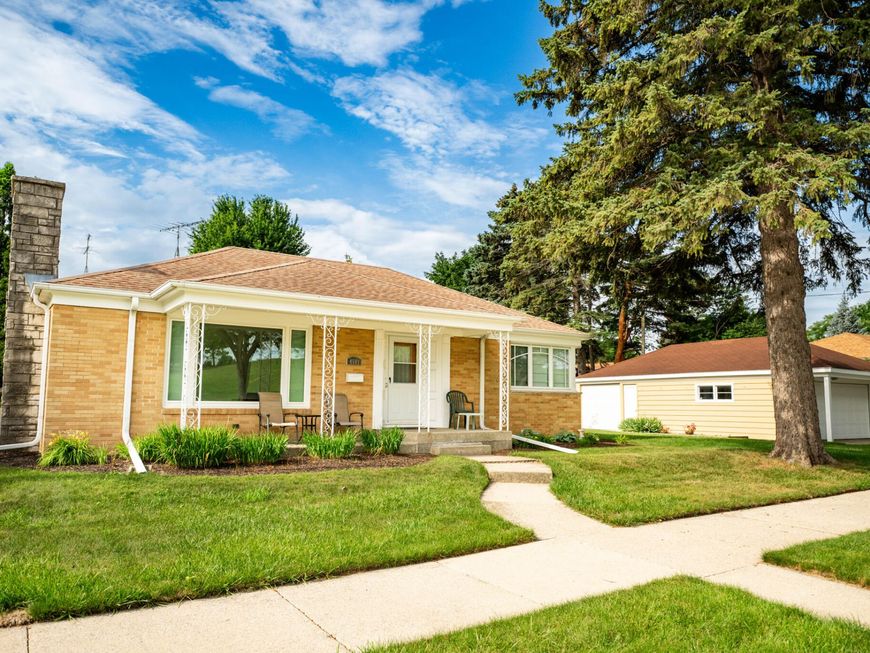
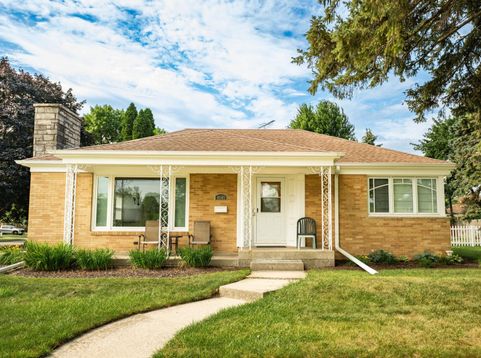
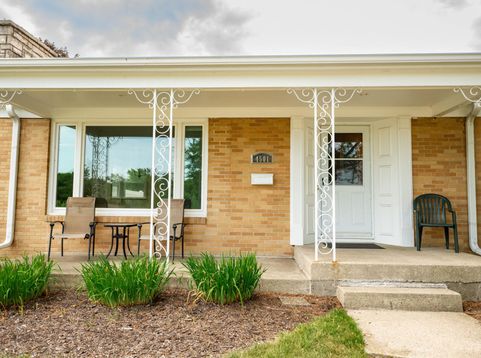
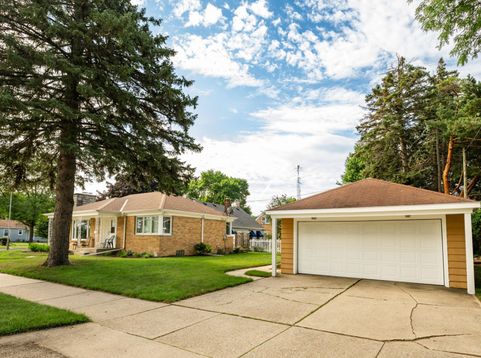
Welcome to this beautifully maintained 2 bedroom, 2 bath home in the desirable Manree Park neighborhood, directly across from Lockwood Park. From the moment you step inside, you'll appreciate the warmth and charm this home has to offer. The sunken living room features beautiful hardwood floors and is filled with natural light from the newer windows throughout the home. The finished basement is an entertainer's dream, complete with a stunning coffered ceiling and a stylish wet bar that's sure to impress family and friends. Outside, you'll find an oversized garage with an additional side garage door, providing convenient access and extra functionality for hobbies, storage, or outdoor entertaining. With its fantastic location, updates, and unique features, this home is move in ready!

Baird & Warner Sooji Hill Agent Cell: 224.619.2150 Email
Property Details
Feature Descriptions
Room Information
Schools
Disclaimer: The accuracy of all information regardless of source, including but not limited to square footage and lot size, is deemed reliable but not guaranteed nor warranted and should be personally verified through personal inspection by and/or with the appropriate professionals.
Location
See details and scored characteristics about this location.


Select a format below, new window will open and will prompt you to print.


AWARD WINNING SERVICES

GLOBAL REACH & HOME INSURANCE



WEBSITE AWARDS


Market Report
Sign up today to stay updated on what’s happening in your local real estate market.
