

Listing Office: Compass RE WI-Northshore
Listing Office Phone: (414) 213-9014
4516 N 78th St Milwaukee, WI 53218
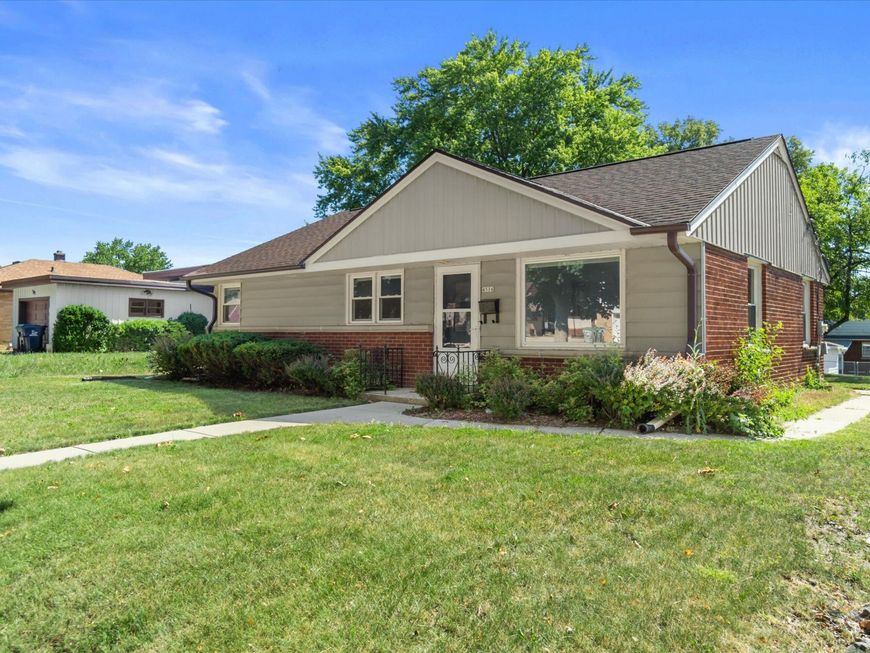
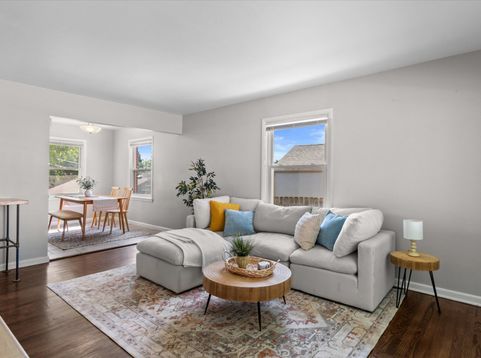
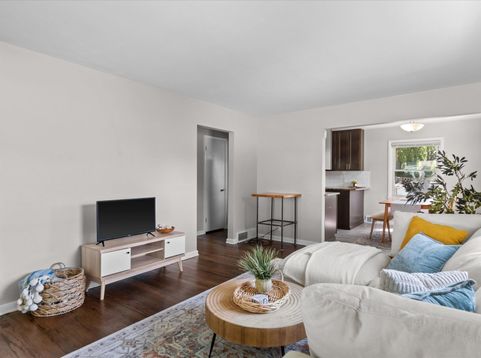
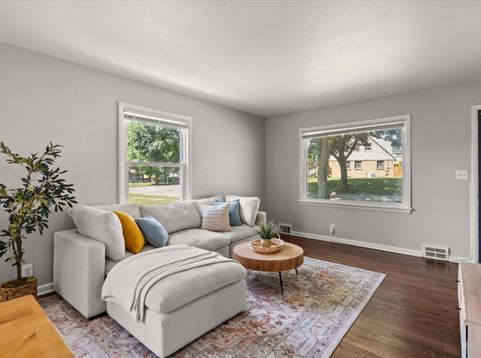
Welcome to this charming single-family home offering comfort and versatility in a convenient Milwaukee location.Inside you'll find a thoughtfully designed layout featuring three spacious bedrooms and 1.5 bathrooms. The home's inviting living areas, including a finished basement, provide ample space for relaxation and everyday living. Whether you're searching for a cozy residence or a space to entertain, this home boasts limitless opportunities to meet your needs.With its combination of convenience, comfort, and potential, this property is ready to welcome its next owner!

Baird & Warner Sooji Hill Agent Cell: 224.619.2150 Email
Property Details
Feature Descriptions
Room Information
Schools
Disclaimer: The accuracy of all information regardless of source, including but not limited to square footage and lot size, is deemed reliable but not guaranteed nor warranted and should be personally verified through personal inspection by and/or with the appropriate professionals.
Location
See details and scored characteristics about this location.


Select a format below, new window will open and will prompt you to print.


AWARD WINNING SERVICES

GLOBAL REACH & HOME INSURANCE



WEBSITE AWARDS


Market Report
Sign up today to stay updated on what’s happening in your local real estate market.
