

Listing Office: Coldwell Banker Commercial River Valley
Listing Office Phone: (608) 784-9930
4678 Huser Rd Seneca, WI 54489
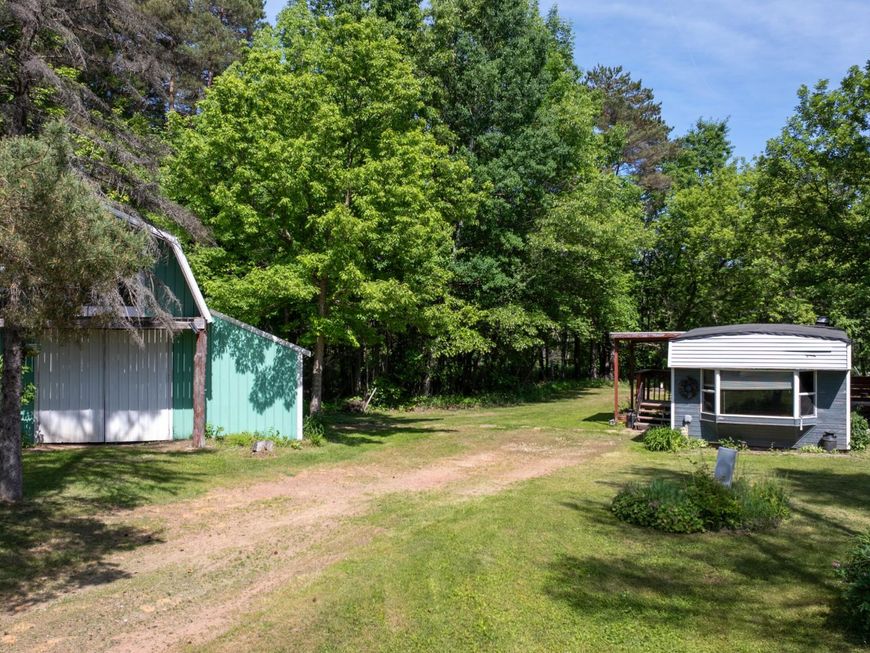
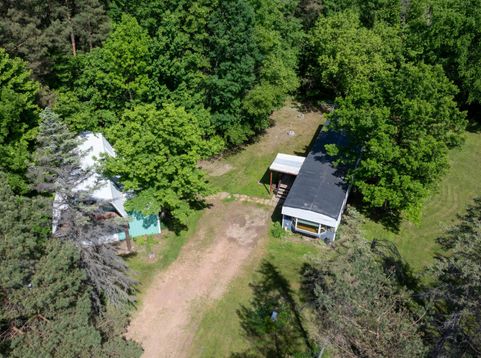
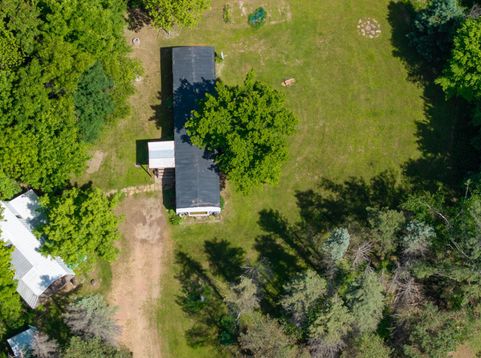
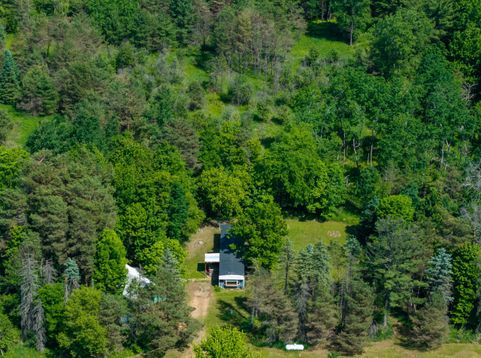
Country living starts here! Situated on approximately 4 peaceful acres just 15 minutes from Wisconsin Rapids, this affordable property offers the opportunity to enjoy rural living without the price tag of purchasing vacant land and installing utilities. The property includes an older manufactured home, private well, septic, and plenty of outdoor space for gardening, recreation, or simply enjoying the quiet countryside. The home offers the chance to update and personalize over time and is being sold as-is. Whether you're a first-time buyer, looking to downsize to country living, or searching for an investment opportunity, this property offers outstanding value and endless possibilities.

Baird & Warner Sooji Hill Agent Cell: 224.619.2150 Email
Property Details
Feature Descriptions
Room Information
Schools
Disclaimer: The accuracy of all information regardless of source, including but not limited to square footage and lot size, is deemed reliable but not guaranteed nor warranted and should be personally verified through personal inspection by and/or with the appropriate professionals.
Location
See details and scored characteristics about this location.


Select a format below, new window will open and will prompt you to print.


AWARD WINNING SERVICES

GLOBAL REACH & HOME INSURANCE



WEBSITE AWARDS


Market Report
Sign up today to stay updated on what’s happening in your local real estate market.
