

Listing Office: Boardwalk Realty LLC
Listing Office Phone: (414) 909-1000
514 E Iowa St Prairie Du Chien, WI 53821
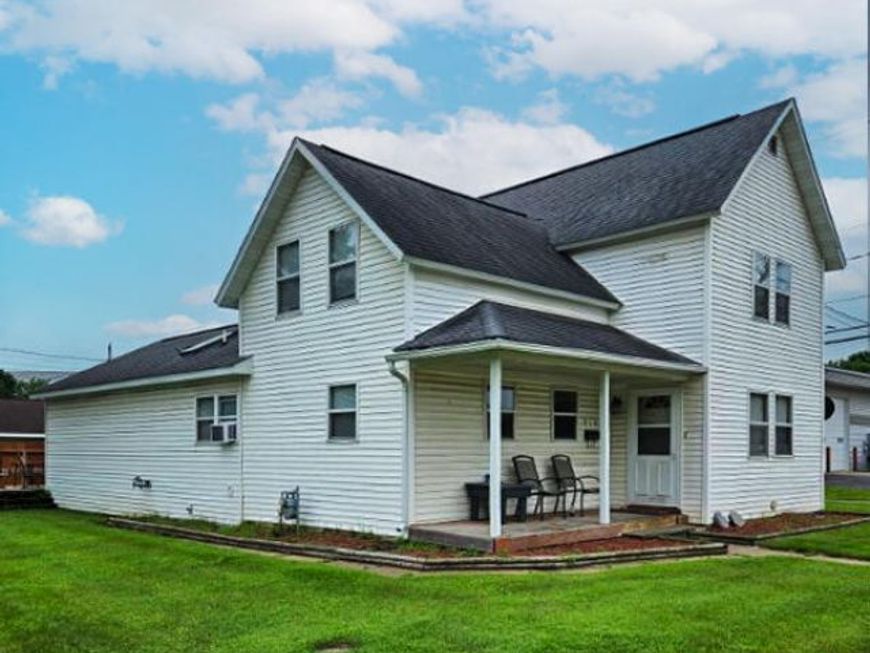
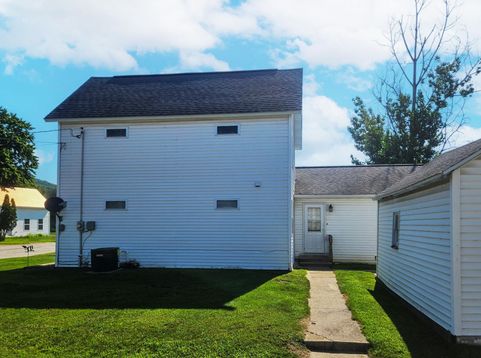
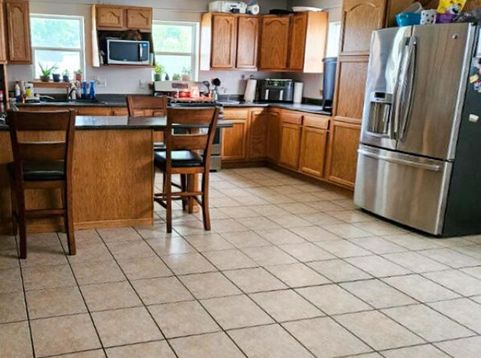
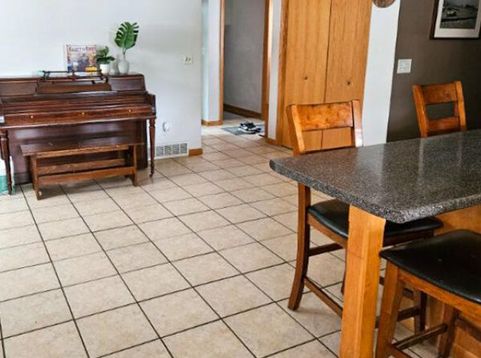
Spacious 4-bedroom, 1.5 bath home in the heart of Prairie du Chien! This home offers plenty of room to spread out with a partially finished basement that adds extra living or recreation space. Enjoy your morning coffee or entertain guests on the back deck overlooking the yard. The detached 3 car garage provides ample room for vehicles, storage, or hobbies. Located approximately one mile from the Mississippi River, you'll have easy access to boating, fishing, parks, and other outdoor recreation while still being close to schools, shopping, dining, and local amenities. Schedule your private showing today!

Baird & Warner Sooji Hill Agent Cell: 224.619.2150 Email
Property Details
Feature Descriptions
Room Information
Schools
Disclaimer: The accuracy of all information regardless of source, including but not limited to square footage and lot size, is deemed reliable but not guaranteed nor warranted and should be personally verified through personal inspection by and/or with the appropriate professionals.
Location
See details and scored characteristics about this location.


Select a format below, new window will open and will prompt you to print.


AWARD WINNING SERVICES

GLOBAL REACH & HOME INSURANCE



WEBSITE AWARDS


Market Report
Sign up today to stay updated on what’s happening in your local real estate market.
