

Listing Office: Shorewest Realtors - South Metro
5344 Willowview Rd Caledonia, WI 53402
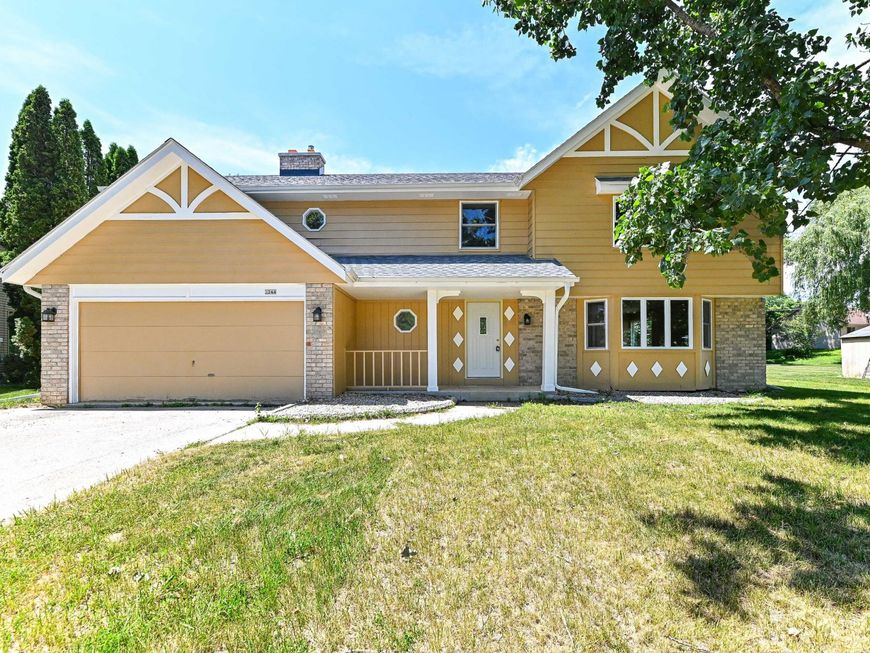
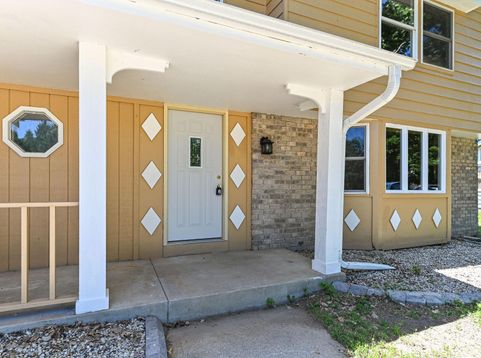
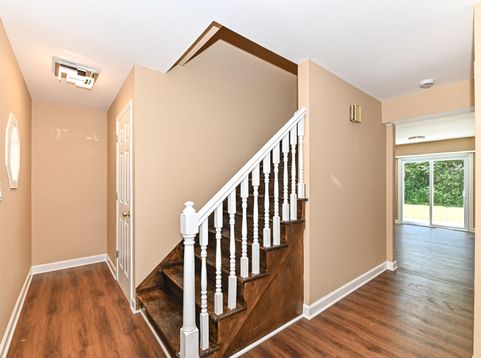
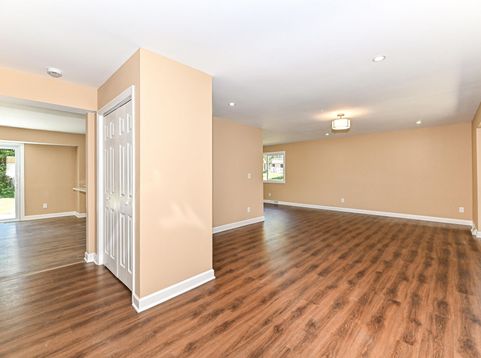
Huge contemporary two story home with 5 bedrooms and 5 bathrooms and remodeling inside and out. Upgraded kitchen with tile back splash, eat in area to patio doors, quartz counters, new cabinets, island and appliances. Living room and family room on main level with plank flooring, bay window, natural fireplace and trendy wine cellar. Main floor laundry and main floor half bath. Five bedrooms and three full bathrooms upstairs, including primary suite with vaulted ceiling, walk-in closets, and tiled full bath with tub and walk-in shower. Lower level has office and large carpeted rec room set up as movie room along with another full bath, sump pump, and 200 amp circuits. Concrete patio, dimensional roof, two car attached garage in highly sought after Caledonia location.

Baird & Warner Sooji Hill Agent Cell: 224.619.2150 Email
Property Details
Feature Descriptions
Room Information
Schools
Disclaimer: The accuracy of all information regardless of source, including but not limited to square footage and lot size, is deemed reliable but not guaranteed nor warranted and should be personally verified through personal inspection by and/or with the appropriate professionals.
Location
See details and scored characteristics about this location.


Select a format below, new window will open and will prompt you to print.


AWARD WINNING SERVICES

GLOBAL REACH & HOME INSURANCE



WEBSITE AWARDS


Market Report
Sign up today to stay updated on what’s happening in your local real estate market.
