

Listing Office: RE/MAX Forward
Listing Office Phone: (262) 470-0929
5888 Riverside Dr Greendale, WI 53129
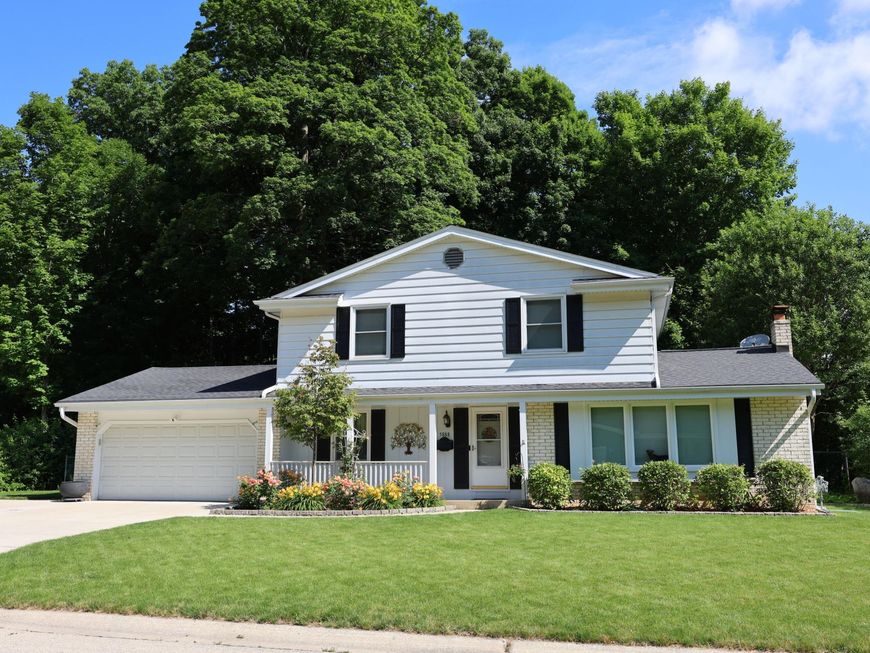
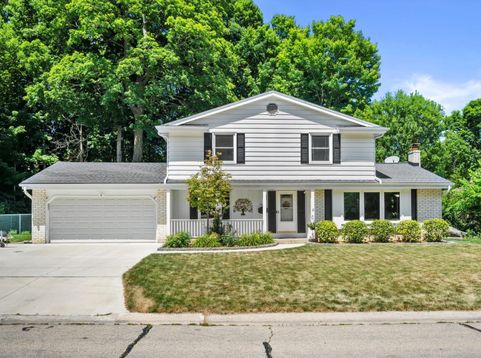
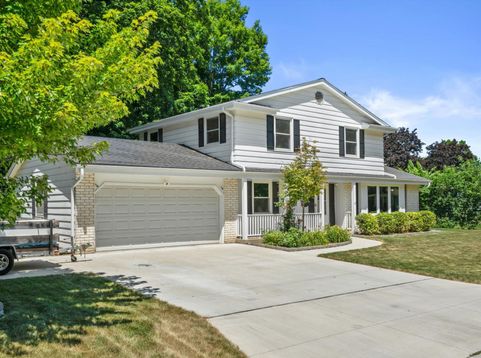
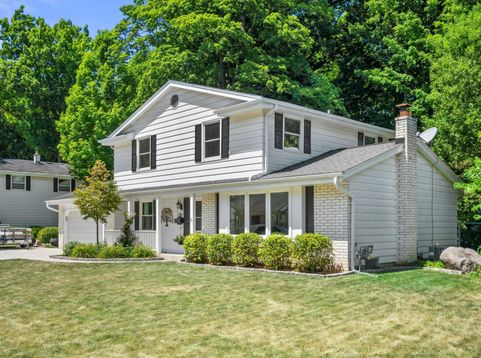
Welcome home to this move-in ready 4-bedroom, 1.5-bath colonial in the highly sought-after Village of Greendale! The private, fenced backyard is beautifully landscaped with a park-like feel, electrical already in place for a hot tub, and plenty of room for pets, entertaining, or relaxing all summer. Inside, you'll find a bright, airy layout featuring a galley-style eat-in kitchen, formal dining room, spacious living room, family room with backyard access, and convenient 1/2 bath. Upstairs offers 4 generous BRs and a full bath. The unfinished basement is a blank canvas awaiting your dream rec room, home gym, or addt'l living space. Major updates in the last 10 years include LVP flooring, roof, gutters, driveway, AC, tankless water heater, and more. Great bones in an unbeatable location!

Baird & Warner Sooji Hill Agent Cell: 224.619.2150 Email
Property Details
Feature Descriptions
Room Information
Schools
Disclaimer: The accuracy of all information regardless of source, including but not limited to square footage and lot size, is deemed reliable but not guaranteed nor warranted and should be personally verified through personal inspection by and/or with the appropriate professionals.
Location
See details and scored characteristics about this location.


Select a format below, new window will open and will prompt you to print.


AWARD WINNING SERVICES

GLOBAL REACH & HOME INSURANCE



WEBSITE AWARDS


Market Report
Sign up today to stay updated on what’s happening in your local real estate market.
