

Listing Office: Shorewest Realtors, Inc.
607 Monroe Ave Racine, WI 53405
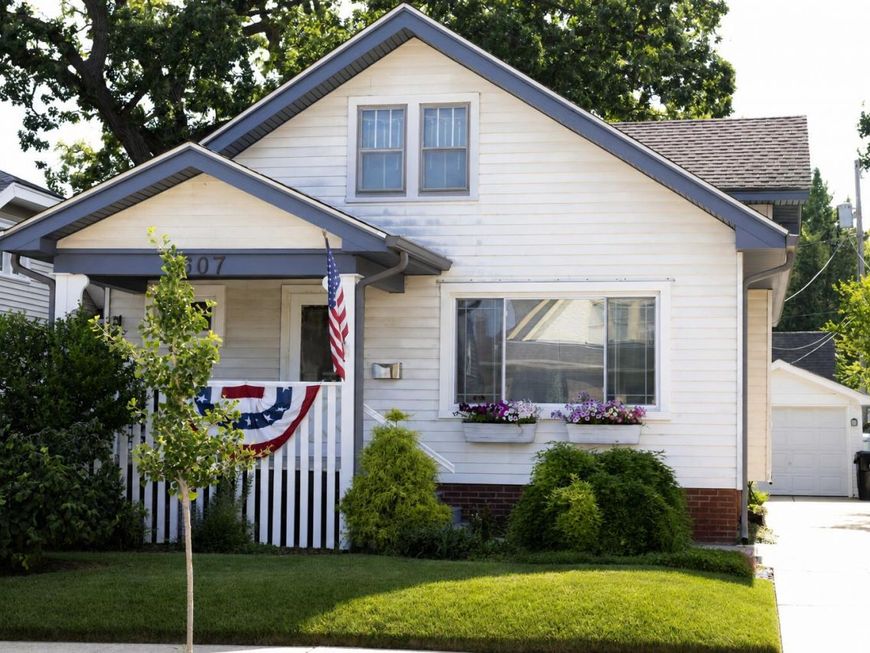
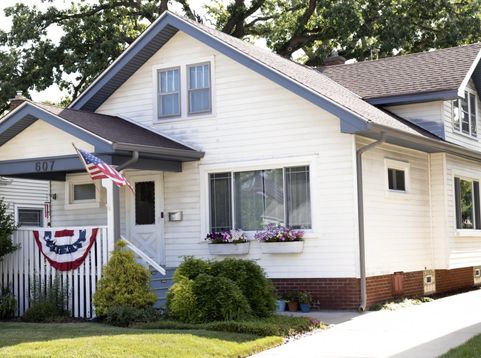
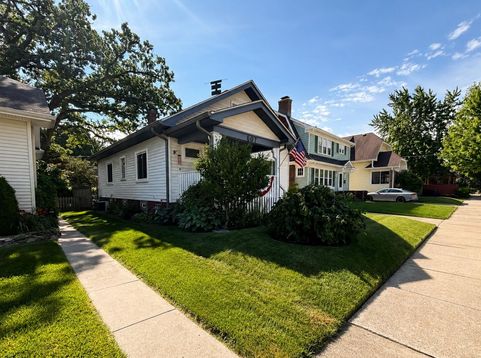
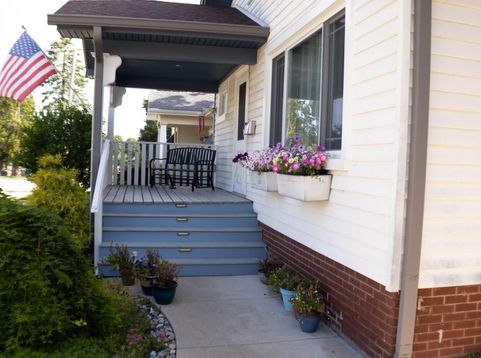
Welcome home to this beautifully updated 2 bedroom, 1 bath home that's move-in ready! Recent updates include carpeting and windows with a transferrable warranty, providing comfort and energy efficiency. The bedrooms feature classic hardwood floors, adding warmth and character. The spacious full basement offers plenty of storage or opportunity to create additional living space. Outside, you'll fall in love with the beautifully landscaped front and backyard, perfect for relaxing, entertaining or enjoying the seasons. Conveniently located in Racine, this charming home combined modern updates with timeless appeal. A 1-year home warranty will be provided by Sellers at closing for peace of mind! Schedule your showing today- this one won't last long!

Baird & Warner Sooji Hill Agent Cell: 224.619.2150 Email
Property Details
Feature Descriptions
Room Information
Schools
Disclaimer: The accuracy of all information regardless of source, including but not limited to square footage and lot size, is deemed reliable but not guaranteed nor warranted and should be personally verified through personal inspection by and/or with the appropriate professionals.
Location
See details and scored characteristics about this location.


Select a format below, new window will open and will prompt you to print.


AWARD WINNING SERVICES

GLOBAL REACH & HOME INSURANCE



WEBSITE AWARDS


Market Report
Sign up today to stay updated on what’s happening in your local real estate market.
