SIGN UP CUSTOMER LOGIN
Main Photo

49 Photos

Main Photo
Main Photo
Listing Courtesy Of:

Listing Office: KAI Real Estate

Listing Office Phone: (262) 901-5737

629 Two Rivers Dr Mukwonago, WI 53149

$539,000
Active / MLS# 1982780 / Residential - Single Family / Mukwonago
4 Beds
3 Baths
2977 SqFt

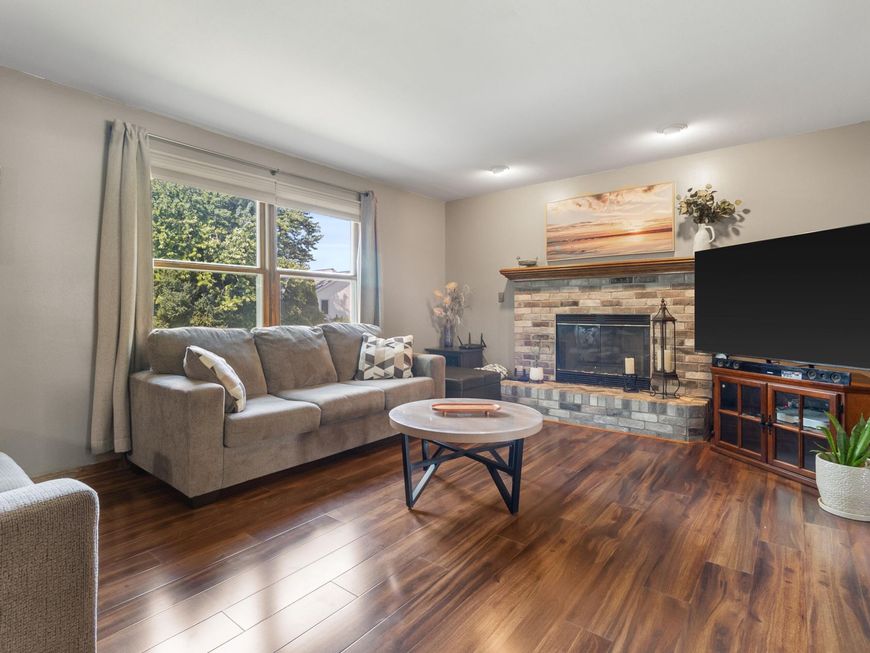
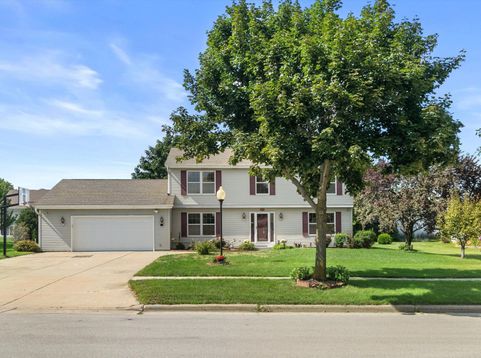
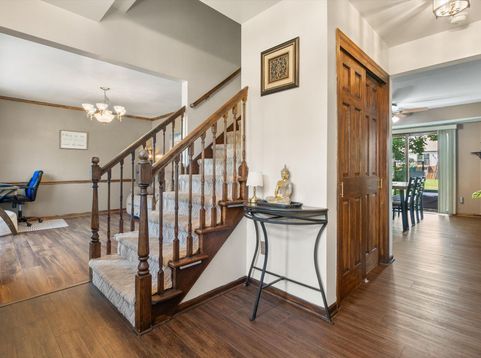
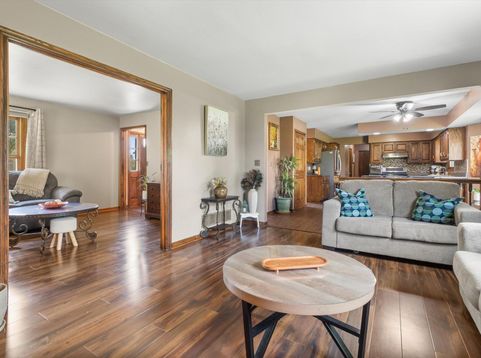
A beloved family home ready for its next chapter! This spacious, well-maintained 4 BR, 3 BA classic colonial offers the room, flexibility, and storage today's buyers are looking for. The main level features open cooking and entertaining spaces, a flexible dining room that can serve as a home office, and convenient 1st-floor laundry with adjacent full BA. All 4 BRs feature newer laminated HWF, while the LL adds an XL rec room with dry bar plus a bonus den with endless possibilities. Updates include a brand-new electric stove, LVP, fresh paint, updated fixtures, and newer water heater. Enjoy the generous yard, gardens and shed near Mukwonago's newly expanded schools. The sellers are sad to leave this much-loved home--but excited for you to begin your next chapter here.

Read More » Read Less »

Baird & Warner Sooji Hill Agent Cell: 224.619.2150 Email

Mortgage Calculator

%
years/fixed
yearly
yearly (est.)
(Payments are an estimate and may vary by lender)

Estimated Payment

$ 1,980.28 per month $1,386.91 Principal & Interest $436.17 Property Tax $157.21 Homeowner's Insurance
Get your competitive financing options.

Property Details

Property Type: Residential - Single Family
Basement: Finished, Full, Sump Pump
Fuel Type: Natural Gas
Garage: 2.5 car attached
Garage: Electric Door Opener
Home Style: Colonial
Lot Size: 0.36 Acres
Stories: 2.0
Taxes: $5,234
Year Built: 1997

Feature Descriptions

Accessibility: Full Bath on Main Level, Grab Bars in Bath, Laundry on Main Level, Level Drive, Stall Shower
Appliances: Dishwasher, Dryer, Microwave, Oven, Range, Refrigerator, Washer
Bath: Ceramic Tile, MBR Bath Walk-in Shower, Off MBR, Shower Over Tub, Shower Stall
Data Source: Metro MLS
Driveway: Paved
Exterior: Low Maintenance Trim, Vinyl
Exterior: Electronic Pet Containment, Patio
Flood Plain: No
Heating/Cooling: Central Air
Interior: Cable TV Available, Gas Fireplace, High Speed Internet, Pantry, Security System, Simulated Wood Floors, Walk-In Closet(s)
Outbuildings: Storage Shed
Security: yes
SQFT Above Grade: 2319.00
SQFT Below Grade: 658.00
Water/Sewer: Municipal Sewer, Municipal Water
Zoning: R-1

Room Information

Living/Great Room: 16.00 X 12.00 Level - M
Family Room: 17.00 X 14.00 Level - M
Kitchen: 23.00 X 13.00 Level - M
Dining Room: 13.00 X 12.00 Level - M
Laundry: 7.00 X 5.00 Level - M
Primary Bedroom: 18.00 X 13.00 Level - U
Bedroom 2: 12.00 X 11.00 Level - U
Bedroom 3: 12.00 X 11.00 Level - U
Bedroom 4: 11.00 X 10.00 Level - U
Rec Room: 24.00 X 22.00 Level - L
Bonus Room: 13.00 X 10.00 Level - L

Schools

High School: Mukwonago
Middle School: Park View
Elementary School: Rolling Hills
School District: Mukwonago

Disclaimer: The accuracy of all information regardless of source, including but not limited to square footage and lot size, is deemed reliable but not guaranteed nor warranted and should be personally verified through personal inspection by and/or with the appropriate professionals.

Location

See details and scored characteristics about this location.

Login to my Baird & Warner account