

Listing Office: Shorewest Realtors, Inc.
652 Pewaukee Rd, Unit E Pewaukee, WI 53072
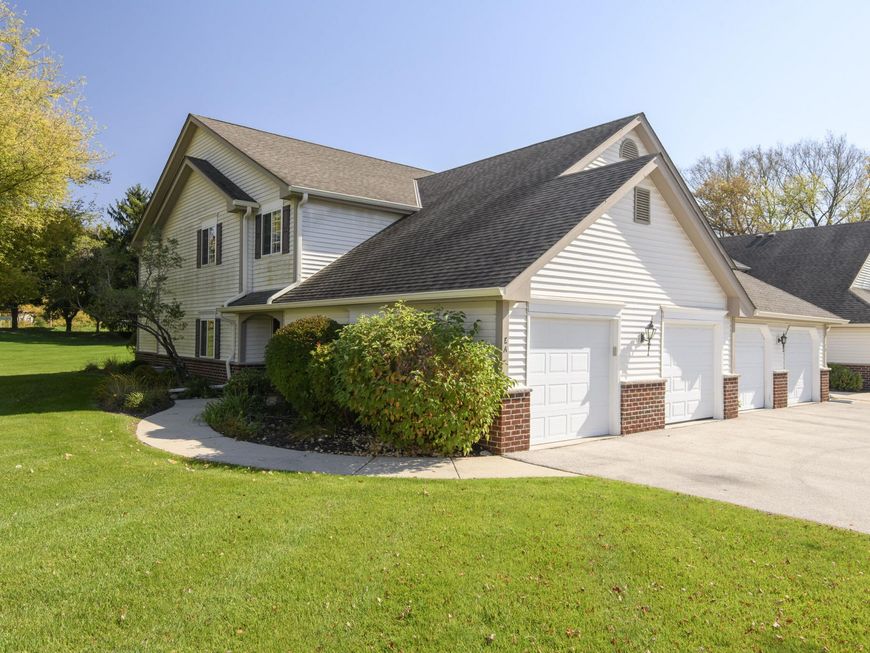
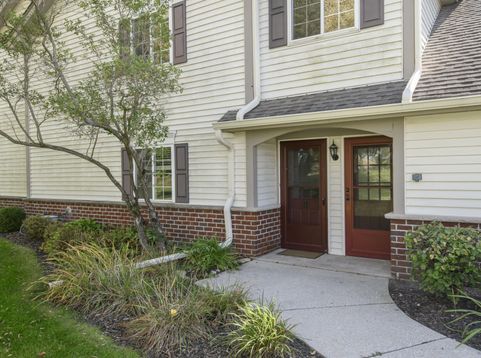
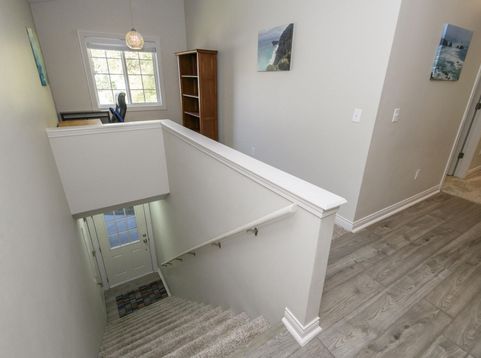
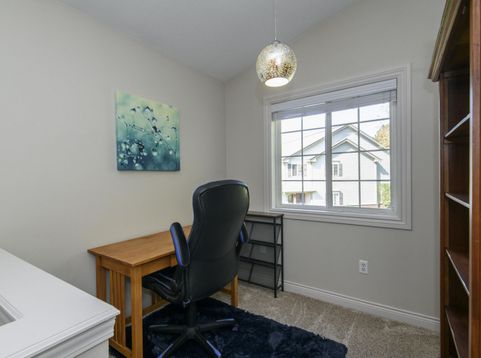
This immaculate condo combines comfort, style, and convenience in a welcoming community. Laminate flooring, neutral carpeting, and contemporary lighting create a fresh, modern feel throughout. The nicely updated kitchen features newer appliances, while the inviting living room centers around an attractive gas fireplace. Glass doors fill the space with natural light and lead to your private balcony, the perfect spot to relax and unwind. The spacious dining room offers plenty of room for a large table and entertaining family and friends. Both bedrooms feature walk-in closets, and the refreshed bathrooms add to the home's move-in-ready appeal. Beyond your front door, enjoy plenty of green space and fantastic community amenities, including a swimming pool, clubhouse, and fitness room.

Baird & Warner Sooji Hill Agent Cell: 224.619.2150 Email
Property Details
Feature Descriptions
Room Information
Schools
Disclaimer: The accuracy of all information regardless of source, including but not limited to square footage and lot size, is deemed reliable but not guaranteed nor warranted and should be personally verified through personal inspection by and/or with the appropriate professionals.
Location
See details and scored characteristics about this location.


Select a format below, new window will open and will prompt you to print.


AWARD WINNING SERVICES


GLOBAL REACH & HOME INSURANCE



Market Report
Sign up today to stay updated on what’s happening in your local real estate market.
