SIGN UP CUSTOMER LOGIN
Main Photo

103 Total Photos [Click to View All]

Main Photo
Main Photo
Listing Courtesy Of:

Listing Office: @properties

Listing Office Phone: (262) 348-0200

7907 Irish Rd Two Creeks, WI 54241

$1,299,000
Active / MLS# 1971696 / Residential - Single Family / Two Creeks
5 Beds
4 Baths
2936 SqFt

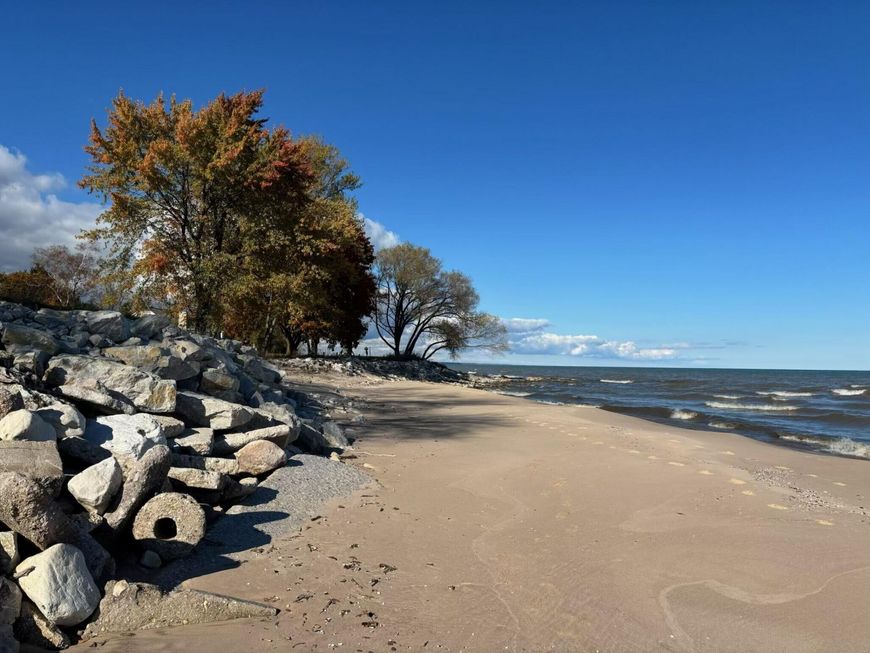
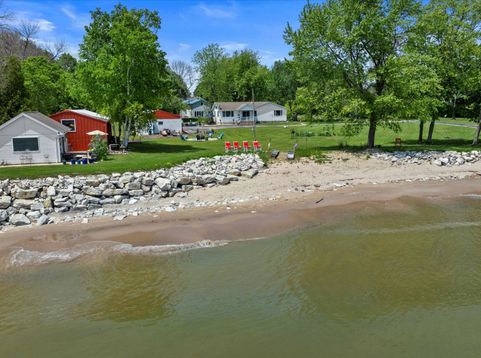
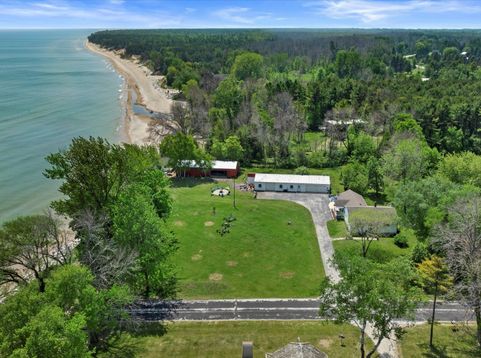
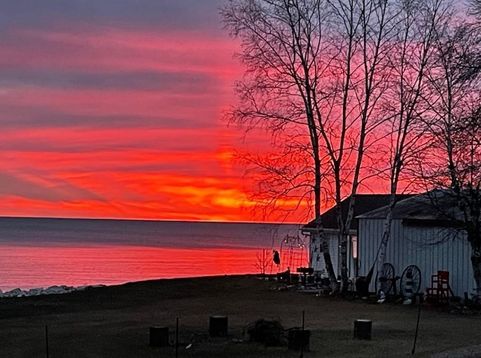
Perfect family compound, sleeping over 20. 1 hour to Door County & 2.5 hours to Chicago w/292+/- feet of sandy beach w/NO BLUFF, but a protected shoreline & 180 degree views of Lake Michigan, this property has it all, on over 2.26+/- acres featuring a completely updated main house, stunning family room w/vaulted ceilings, new white kitchen & eating area, open concept dining room w/ sitting area, 2 new full bathrooms, & 2 large bedrooms w/2 more bedrooms on the lower level, a den/office area w/space that can be finished or storage. The Party Barn 24X60 w/gaming/dining tables, rec area, added sleeping area w/full bath. Adjacent to the beach, a private guest house w/kitchenette & full bath. A 24x70 garage w/3 garage doors 6+cars. Possible vacation rental for investment! Totally updated!

Read More » Read Less »

Baird & Warner Sooji Hill Agent Cell: 224.619.2150 Email

Mortgage Calculator

%
years/fixed
yearly
yearly (est.)
(Payments are an estimate and may vary by lender)

Estimated Payment

$ 3,718.63 per month $2,886.67 Principal & Interest $453.08 Property Tax $378.88 Homeowner's Insurance
Get your competitive financing options.

Property Details

Property Type: Residential - Single Family
Basement: Finished, Full, Sump Pump
Fuel Type: Propane Gas
Garage: 6
Garage: Electric Door Opener
Home Style: Ranch
Lot Size: 2.26 Acres
Stories: 1.0
Taxes: $5,437
Year Built: 1975

Feature Descriptions

Accessibility: Bedroom on Main Level, Full Bath on Main Level, Open Floor Plan
Appliances: Dishwasher, Dryer, Microwave, Oven, Range, Refrigerator, Washer, Water Softener Rented
Bath: At least one Bathtub, Shower Over Tub, Shower Stall
Body of Water: Lake Michigan
Data Source: Metro MLS
Driveway: Parking Space, Paved
Exterior: Patio
Exterior: Vinyl
Flood Plain: No
Heating/Cooling: Central Air, Forced Air
Interior: Simulated Wood Floors, Vaulted Ceiling(s), Walk-In Closet(s), Wood Floors
Lot: Cul-De-Sac, View of Water
Lot: waterfront
Outbuildings: Guest House, Metal/Steel Building, Pole Building
Rooms Total: 10
SQFT Above Grade: 1668.00
SQFT Below Grade: 1268.00
Water/Sewer: Mound System, Private Well, Septic System
Waterfront: Lake
Waterfront Footage: 292.00
Zoning: residential

Room Information

Living/Great Room: 19.00 X 18.00 Level - M
Kitchen: 14.00 X 14.00 Level - M
Primary Bedroom: 14.00 X 14.00 Level - M
Family Room: 16.00 X 16.00 Level - M
Dining Room: 11.00 X 9.00 Level - M
Den: 20.00 X 10.00 Level - L
Rec Room: 20.00 X 22.00 Level - L
Bedroom 2: 11.00 X 14.00 Level - M
Bedroom 3: 23.00 X 14.00 Level - L
Bedroom 4: 12.00 X 12.00 Level - L
Laundry: 10.00 X 12.00 Level - L
Other Room: 25.00 X 18.00 Level - M

Schools

High School: Mishicot
Middle School: Mishicot
Elementary School: Schultz
School District: Mishicot

Disclaimer: The accuracy of all information regardless of source, including but not limited to square footage and lot size, is deemed reliable but not guaranteed nor warranted and should be personally verified through personal inspection by and/or with the appropriate professionals.

Location

See details and scored characteristics about this location.

Login to my Baird & Warner account

Pixel