

Listing Office: Keller Williams Realty-Milwaukee North Shore
Listing Office Phone: (414) 517-7716
810 E Fairy Chasm Rd Bayside, WI 53217
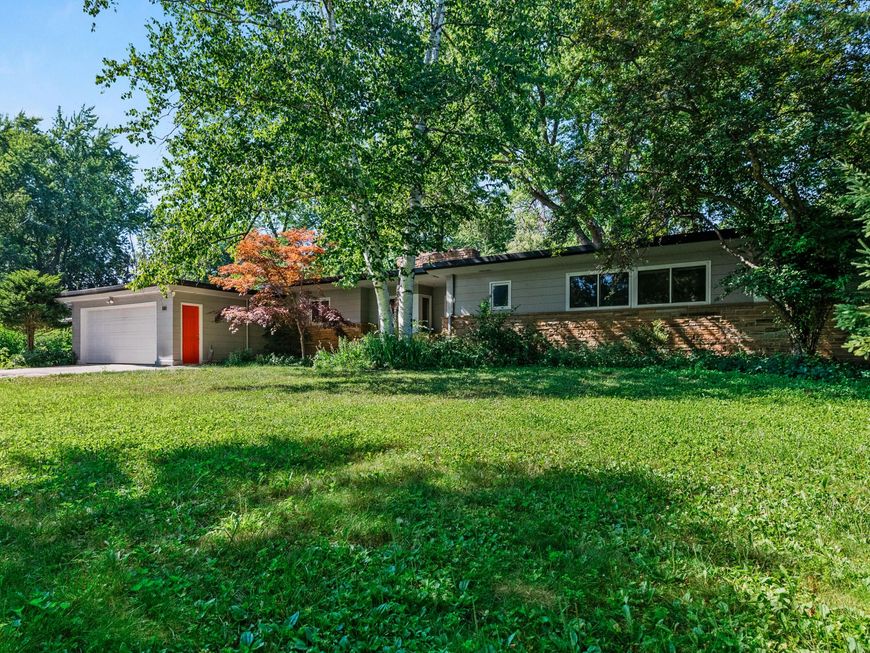
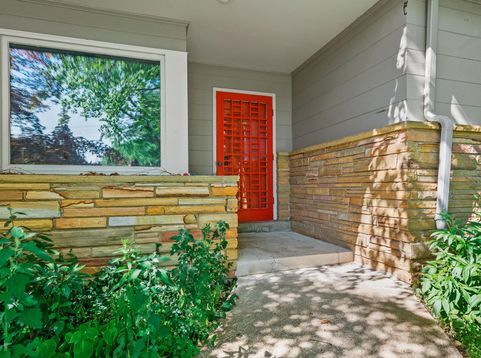
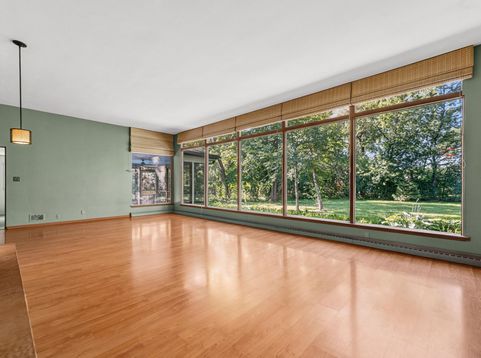
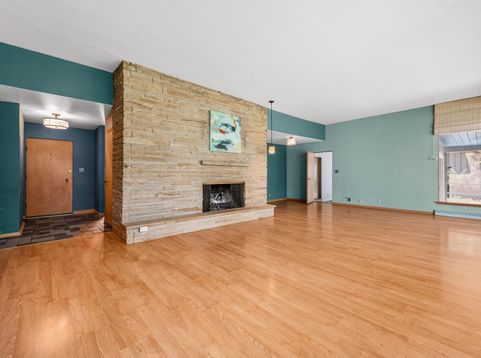
Discover timeless design in this classic mid-century modern retreat with Usonian-esque elements, tucked less than a mile from the shores of Lake Michigan. This 3-bedroom, 2-bath home offers endless opportunity for personalizing to your taste while honoring its architectural roots. Dramatic floor-to-ceiling windows flood the great room with natural light & frame gracious views of the private backyard. Cozy up beside the striking Tennessee Sandstone full wall fireplace, or unwind on the wonderful screened porch surrounded by mature perennial gardens.Thoughtful, everyday convenience meets peace of mind with main floor laundry, a whole-house generator, & a newly installed sump pump.A rare opportunity to own a piece of Bayside's architectural heritage-bring your vision and make it your own

Baird & Warner Sooji Hill Agent Cell: 224.619.2150 Email
Property Details
Feature Descriptions
Room Information
Schools
Disclaimer: The accuracy of all information regardless of source, including but not limited to square footage and lot size, is deemed reliable but not guaranteed nor warranted and should be personally verified through personal inspection by and/or with the appropriate professionals.
Location
See details and scored characteristics about this location.


Select a format below, new window will open and will prompt you to print.


AWARD WINNING SERVICES

GLOBAL REACH & HOME INSURANCE



WEBSITE AWARDS


Market Report
Sign up today to stay updated on what’s happening in your local real estate market.
