

Listing Office: Redefined Realty Advisors LLC
N7789 Maple Ridge Rd Ixonia, WI 53066
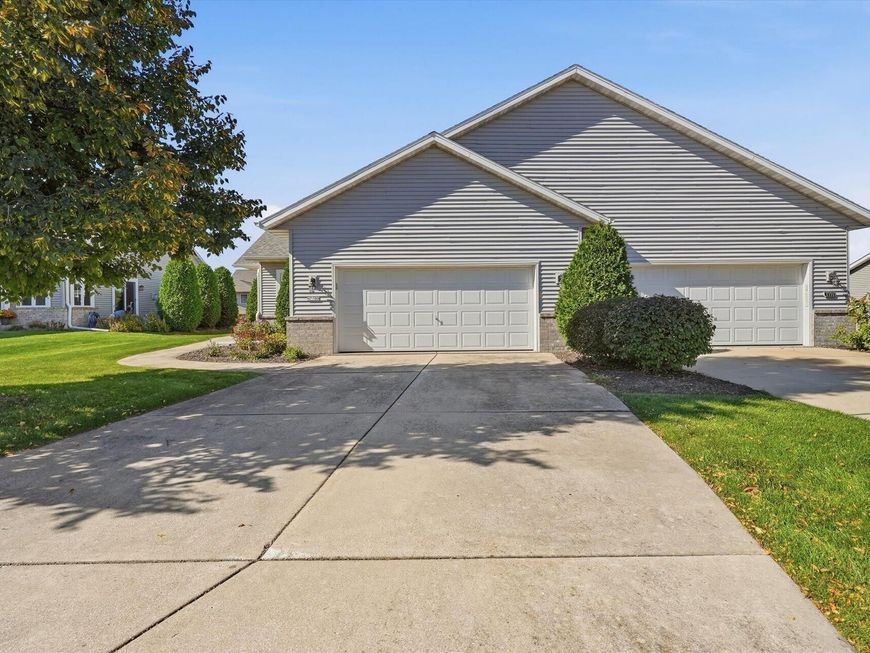
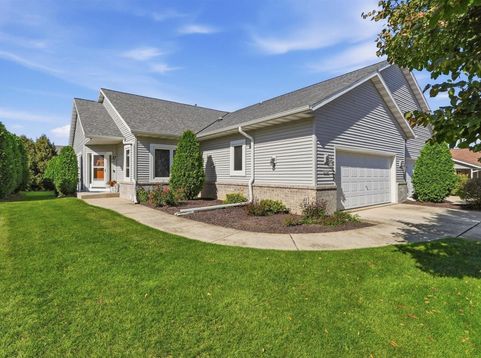
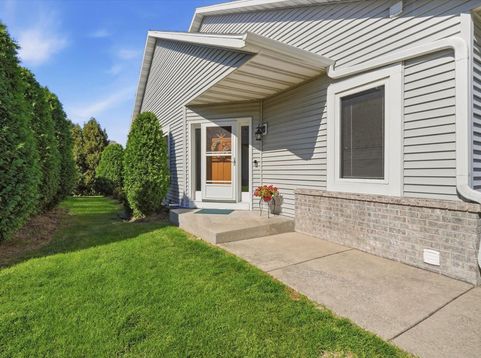
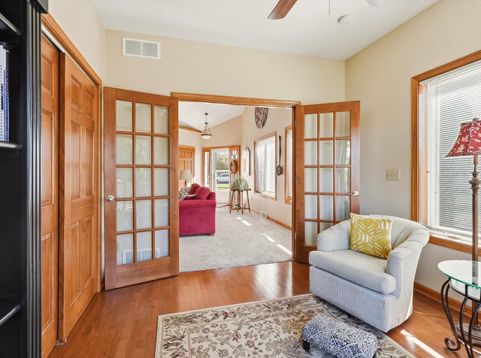
Enjoy easy condo living with the feel of a single-family home in this move-in-ready ranch-style unit in the desirable community of Oconomowoc, WI. Inside, you'll find rich maple hardwood floors, vaulted ceilings, and plenty of natural light. Two gas fireplaces and a bright sunroom make it a comfortable place to relax all year. Step out to your private deck and beautifully landscaped yard for more room to live outdoors. The finished lower level adds an extra room that works well as a home office, workout space, or guest room, along with a full bath. Other features include a video doorbell and generous storage. With a new roof in 2024 and low condo fees, this home is easy to own in one of Oconomowoc's most sought-after settings.

Baird & Warner Sooji Hill Agent Cell: 224.619.2150 Email
Property Details
Feature Descriptions
Schools
Disclaimer: The accuracy of all information regardless of source, including but not limited to square footage and lot size, is deemed reliable but not guaranteed nor warranted and should be personally verified through personal inspection by and/or with the appropriate professionals.
Location
See details and scored characteristics about this location.


Select a format below, new window will open and will prompt you to print.


AWARD WINNING SERVICES


GLOBAL REACH & HOME INSURANCE



Market Report
Sign up today to stay updated on what’s happening in your local real estate market.
