SIGN UP CUSTOMER LOGIN
Main Photo

72 Photos

Main Photo
Main Photo
Listing Courtesy Of:

Listing Office: Coldwell Banker Realty

Listing Office Phone: (262) 780-5500

S57w29537 Saylesville Rd Genesee, WI 53189

$919,000
Active / MLS# 1983830 / Residential - Single Family / Genesee
5 Beds
4 Baths
1 Half Bath
5092 SqFt

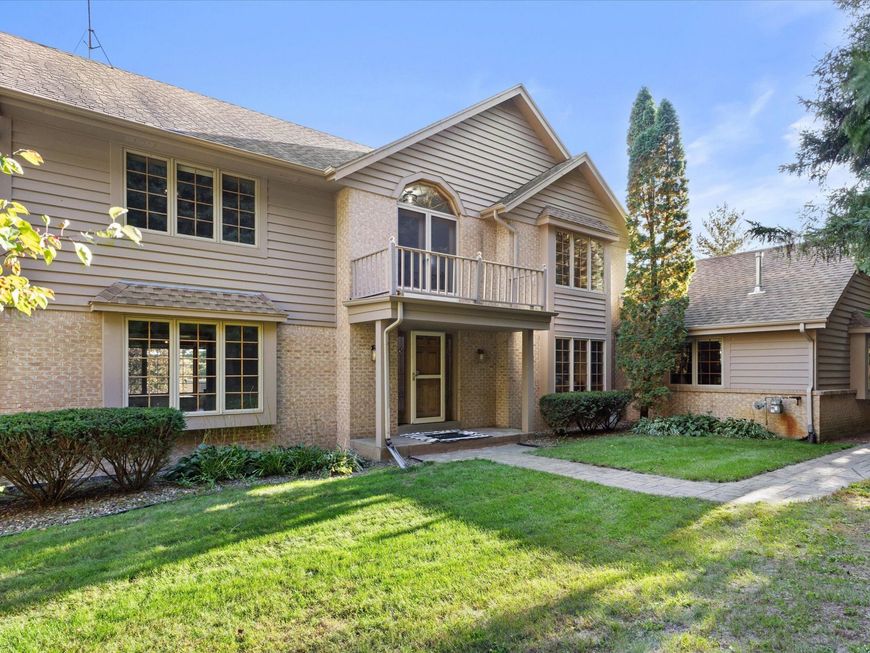
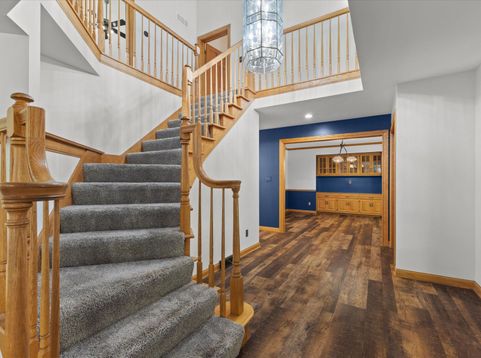
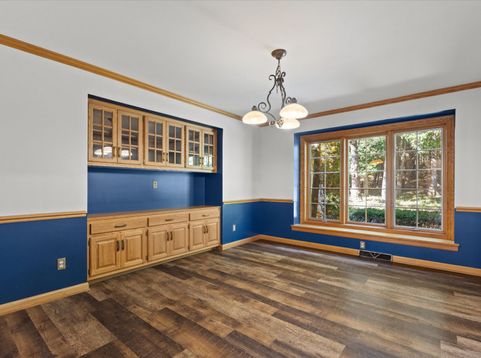
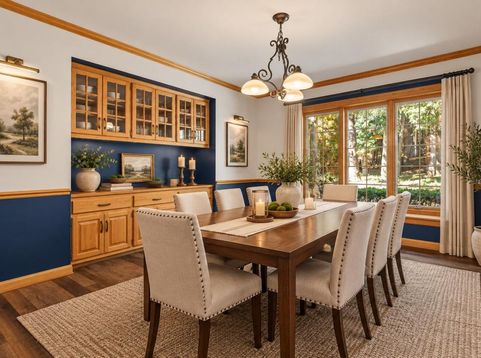
Tucked away on nearly 6 acres, this spacious 5-bedroom, 4.5-bath home offers privacy, breathtaking views and room to spread out! The main level features LVP flooring, a natural fireplace, formal dining room, bay windows, built-ins, wet bar and a beautifully appointed kitchen with granite counters, abundant cabinetry and a wall of pantry storage. Main-level bedroom with access to a full bath offers primary suite potential. Upstairs, discover spacious bedrooms, a loft with built-in bookcases and balcony, plus an expansive primary suite with 2 WICs. Finished exposed LL features a wet bar, full bath and flex room. Enjoy a deck spanning the back of the home, screened gazebo, above-ground pool with new deck and circle drive. A one-year home warranty is included for added peace of mind.

Read More » Read Less »

Baird & Warner Sooji Hill Agent Cell: 224.619.2150 Email

Mortgage Calculator

%
years/fixed
yearly
yearly (est.)
(Payments are an estimate and may vary by lender)

Estimated Payment

$ 3,056.90 per month $2,364.69 Principal & Interest $424.17 Property Tax $268.04 Homeowner's Insurance
Get your competitive financing options.

Property Details

Property Type: Residential - Single Family
Basement: Finished, Full, Full Size Windows, Poured Concrete, Shower, Sump Pump, Walk Out/Outer Door
Fuel Type: Natural Gas
Garage: 2.5 car attached
Garage: Electric Door Opener, Heated
Home Style: Colonial
Lot Size: 5.87 Acres
Stories: 2.0
Taxes: $5,090
Year Built: 1993

Feature Descriptions

Accessibility: Bedroom on Main Level, Full Bath on Main Level, Laundry on Main Level, Level Drive, Stall Shower
Appliances: Dishwasher, Dryer, Microwave, Range, Refrigerator, Washer, Water Softener Rented
Bath: At least one Bathtub, Ceramic Tile, Dual Entry Off MBR, Jetted Tub, MBR Bath Separate Tub, MBR Bath Walk-in Shower, Off MBR, Shower Stall
Data Source: Metro MLS
Driveway: Parking Space, Paved, Shared Driveway
Exterior: Wood
Exterior: Above Ground Pool, Deck, Patio
Flood Plain: No
Heating/Cooling: Central Air, Forced Air
Interior: Cable TV Available, Central Vacuum, High Speed Internet, Kitchen Island, Natural Fireplace, Pantry, Simulated Wood Floors, Skylight, Walk-In Closet(s), Wet Bar
Lot: Wooded
Lot: Rural, Wooded
Outbuildings: Gazebo, Storage Shed
SQFT Above Grade: 3550.00
SQFT Below Grade: 1542.00
Swimming Pool: Yes
Water/Sewer: Mound System, Private Well
Zoning: Residential

Room Information

Living/Great Room: 24.00 X 16.00 Level - M
Kitchen: 18.00 X 12.00 Level - M
Primary Bedroom: 15.00 X 15.00 Level - U
Family Room: 18.00 X 13.00 Level - M
Dining Room: 13.00 X 16.00 Level - M
Bedroom 2: 16.00 X 15.00 Level - M
Bedroom 3: 11.00 X 13.00 Level - U
Bedroom 4: 17.00 X 16.00 Level - U
Bedroom 5: 18.00 X 13.00 Level - U
Rec Room: 43.00 X 38.00 Level - L
Laundry: 8.00 X 9.00 Level - M
Bonus Room: 17.00 X 15.00 Level - L
Foyer: 11.00 X 9.00 Level - M
Dining Area: 16.00 X 11.00 Level - M

Schools

High School: Waukesha West
Middle School: Les Paul
Elementary School: Rose Glen
School District: Waukesha

Disclaimer: The accuracy of all information regardless of source, including but not limited to square footage and lot size, is deemed reliable but not guaranteed nor warranted and should be personally verified through personal inspection by and/or with the appropriate professionals.

Location

See details and scored characteristics about this location.

Login to my Baird & Warner account