

Listing Office: @properties La Crosse
Listing Office Phone: (608) 781-2116
W5751 Koss Rd Onalaska, WI 54650
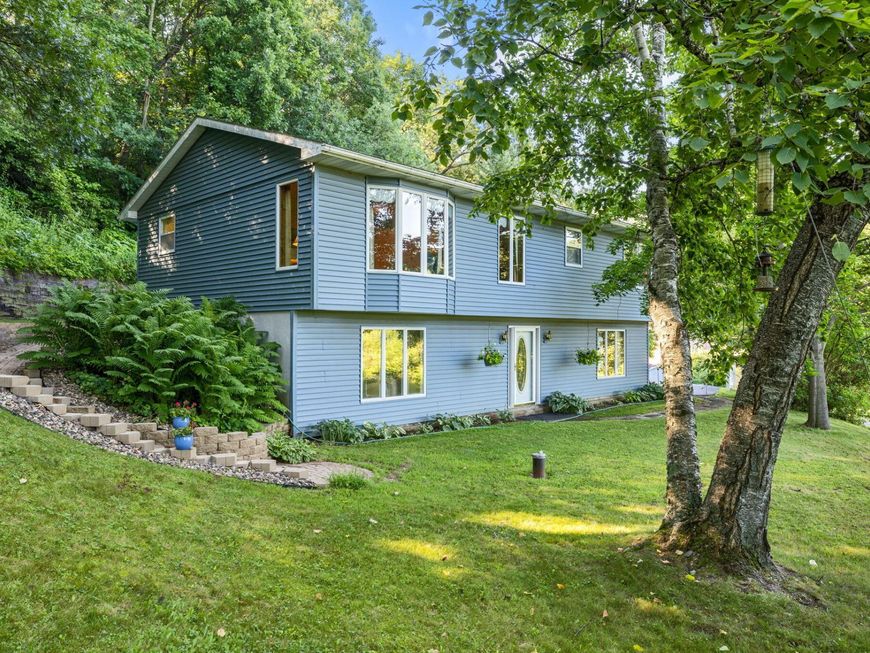
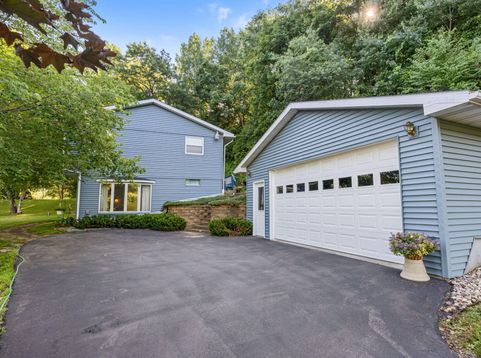
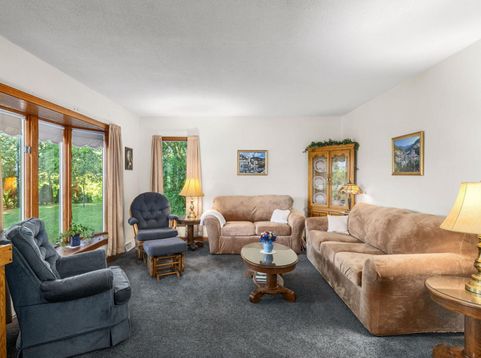
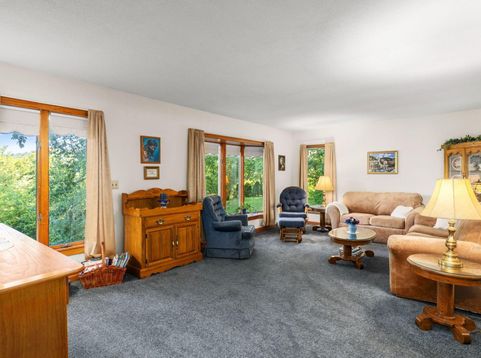
Enjoy the best of both worlds with this beautifully maintained 4-bedroom, 2-bath ranch set on just over two acres in Onalaska. Close to town yet tucked into a peaceful countryside setting, this home offers space, privacy, stunning sunsets, and frequent visits from deer, turkey, and a variety of birds. The walkout lower level features a comfortable family room with a gas fireplace. Outside, enjoy beautiful landscaping filled with apple and cherry trees, lilacs galore, and colorful perennials. With only two owners, low-maintenance vinyl siding, and a detached 2-car garage, this property has been thoughtfully cared for and is ready for its next owners!

Baird & Warner Sooji Hill Agent Cell: 224.619.2150 Email
Property Details
Feature Descriptions
Room Information
Schools
Disclaimer: The accuracy of all information regardless of source, including but not limited to square footage and lot size, is deemed reliable but not guaranteed nor warranted and should be personally verified through personal inspection by and/or with the appropriate professionals.
Location
See details and scored characteristics about this location.


Select a format below, new window will open and will prompt you to print.


AWARD WINNING SERVICES

GLOBAL REACH & HOME INSURANCE



WEBSITE AWARDS


Market Report
Sign up today to stay updated on what’s happening in your local real estate market.
